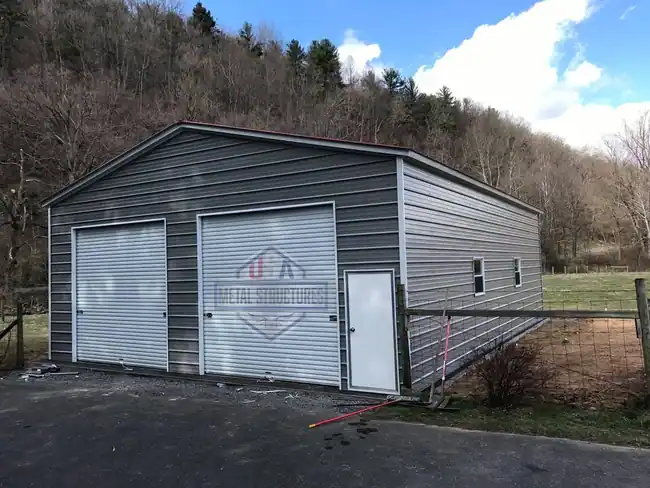
USA-117
The Cedar Haven
1500 sqft Metal Building
See photos, specs & request a quote ↗
Planning a metal workshop starts with the work you want to do inside it. Consider your equipment footprint, material storage, vehicle access, and the clear space you need around each task. The metal building examples below offer starting points for discussing a workshop layout with our team.
Get a custom building quote ↗A workshop used occasionally for storage has different needs from a workspace you plan to occupy regularly. Discuss insulation and ventilation early, and plan any electrical work, heating, or cooling with the appropriate local professionals. Those finishing items are not automatically included in the metal building specifications.
Compare wall heights, garage door openings, walk-in doors, and windows before choosing a configuration. A lean-to may provide useful covered space outside the main building. Our team can help you explore building options for your location and prepare a quote based on the dimensions and features you select.
97 building ideas to compare.
1500 sqft Metal Building
See photos, specs & request a quote ↗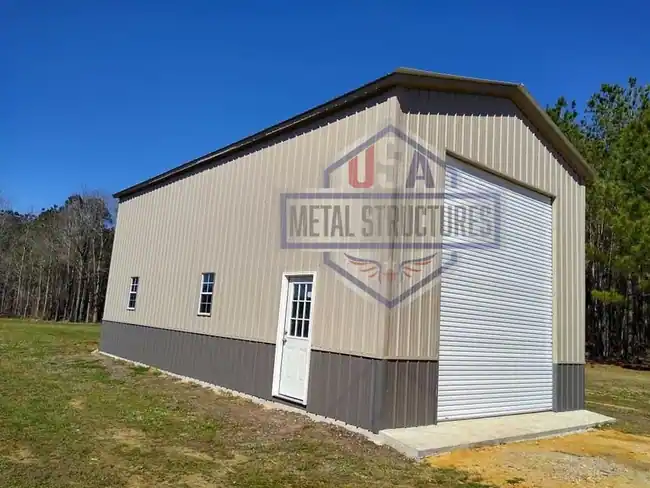
Two-Tone Custom 18x40 Metal Building
See photos, specs & request a quote ↗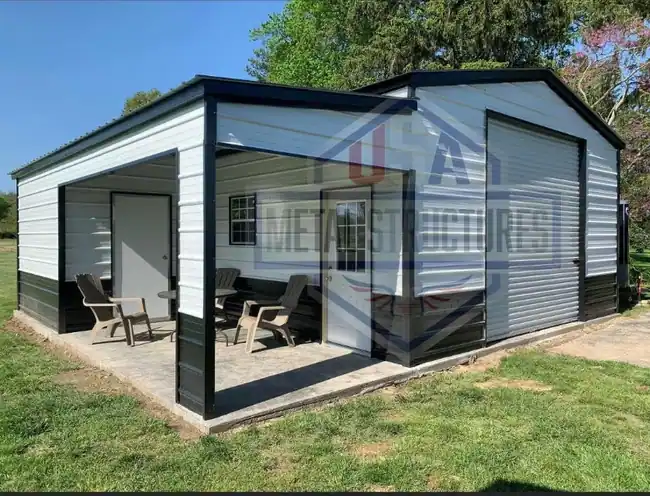
Custom 20x25 Metal Building
See photos, specs & request a quote ↗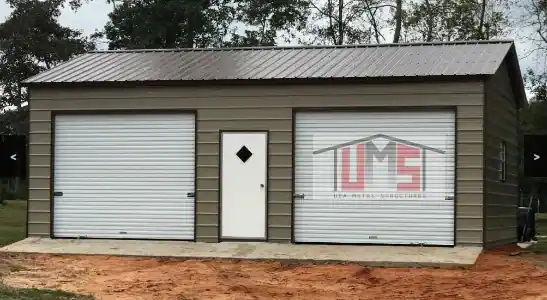
2 Bay 20x30 Metal Building
See photos, specs & request a quote ↗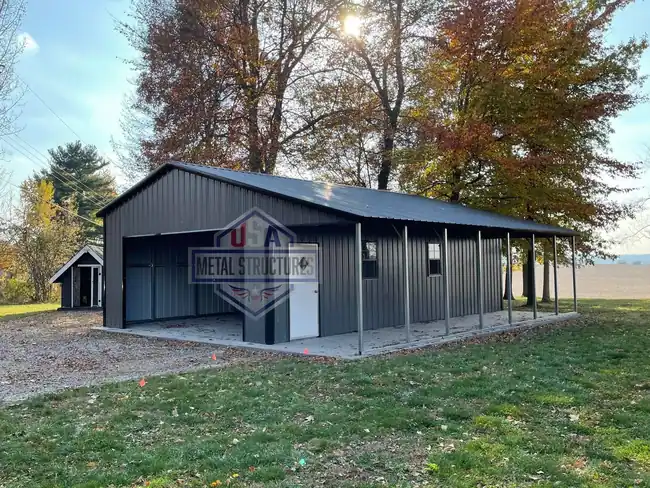
Custom 30x30 Metal Building
See photos, specs & request a quote ↗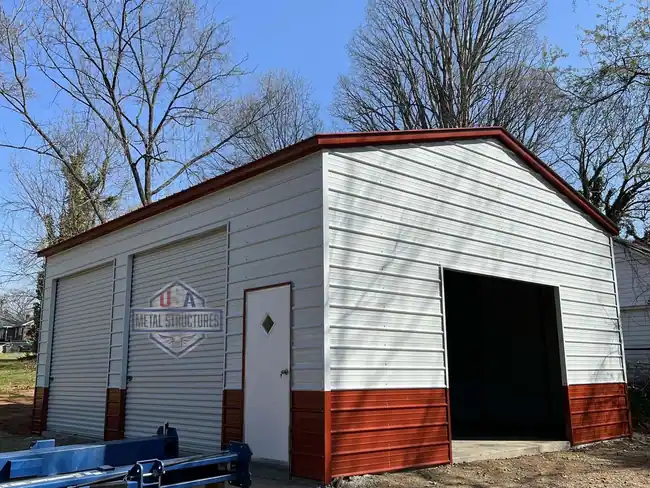
Two-Tone 24x30 Metal Building
See photos, specs & request a quote ↗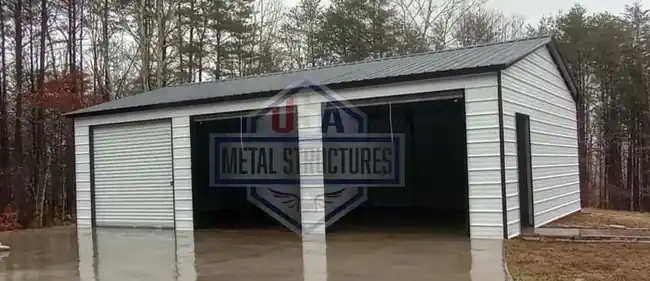
High-Tech 3 Bay 24x35 Metal Building
See photos, specs & request a quote ↗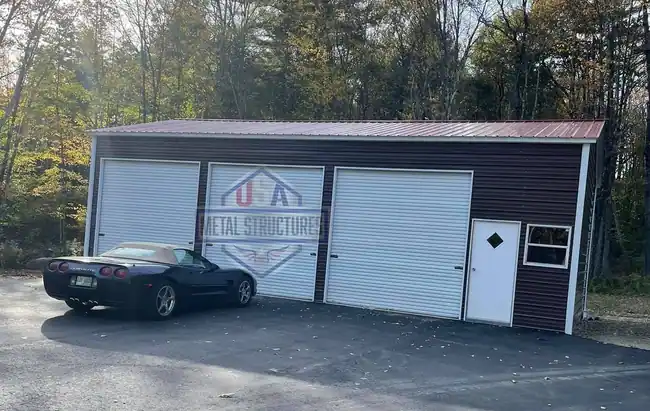
Custom 24x40 Metal Building
See photos, specs & request a quote ↗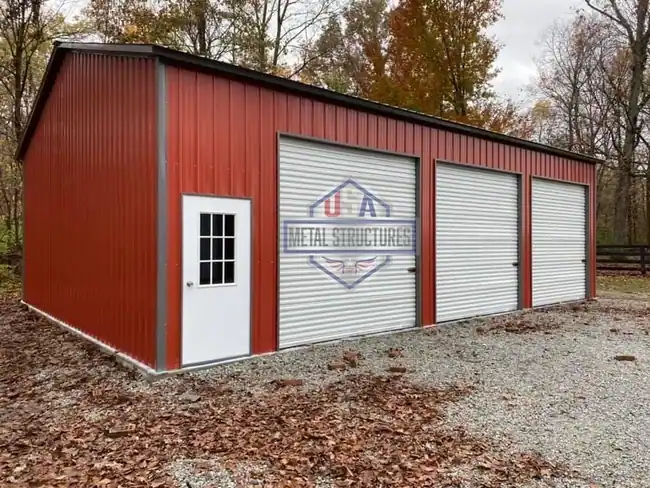
Custom 3 Bay 24x40 Metal Building
See photos, specs & request a quote ↗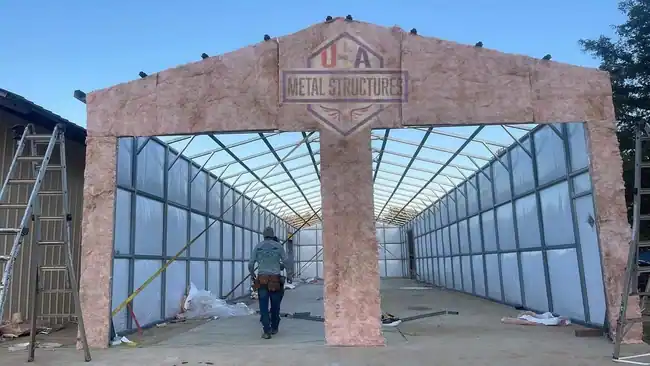
Fully Insulated 26x95 Metal Building
See photos, specs & request a quote ↗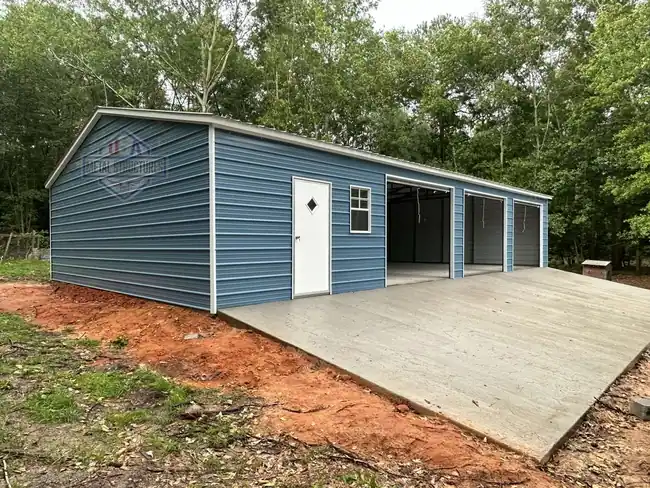
3) Bay 30x50 Metal Building w/ Roof Insulation
See photos, specs & request a quote ↗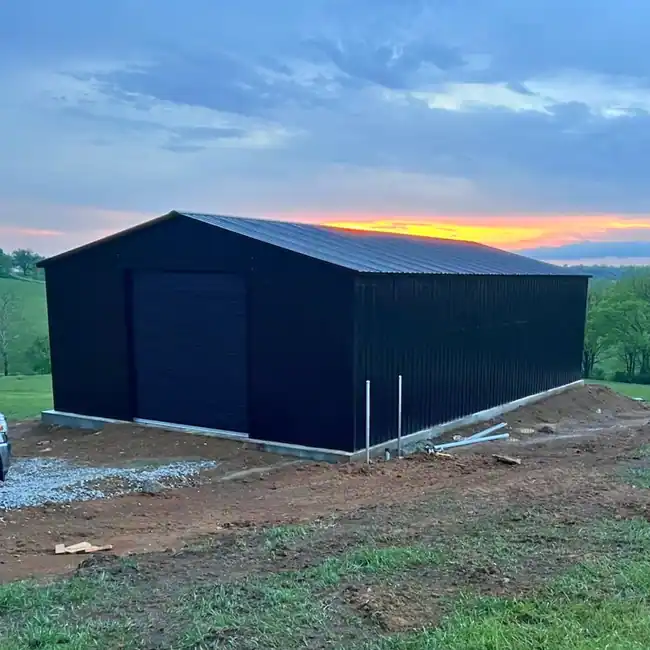
30'x50'x12' ALL Black Metal Building
See photos, specs & request a quote ↗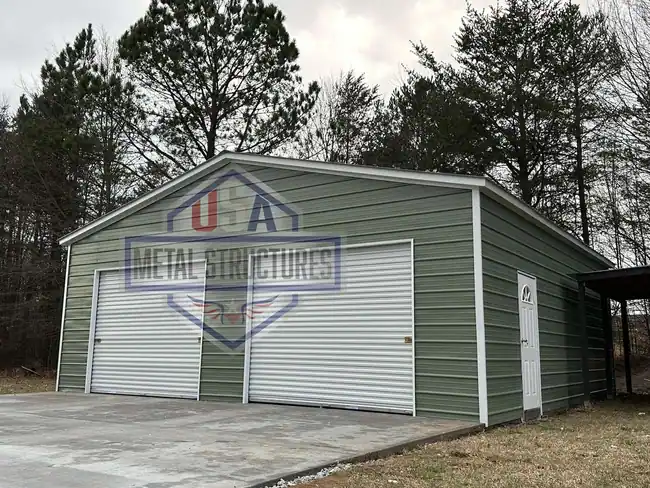
Fully Insulated 30x30 Metal Building
See photos, specs & request a quote ↗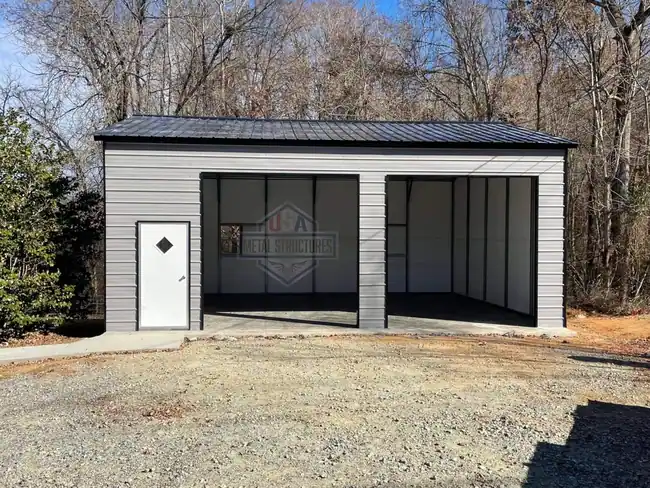
Fully Insulated 2 Bay Metal Building
See photos, specs & request a quote ↗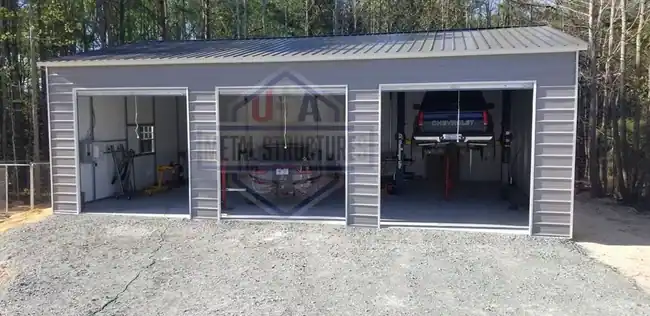
High-Tech 30x40 Metal Building
See photos, specs & request a quote ↗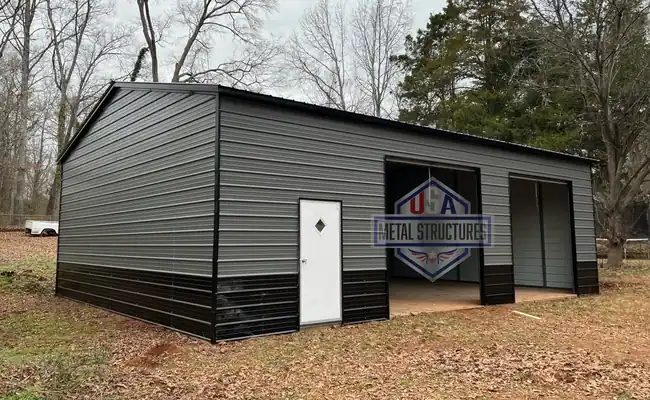
High-Tech 2 Bay 30x40 Metal Building
See photos, specs & request a quote ↗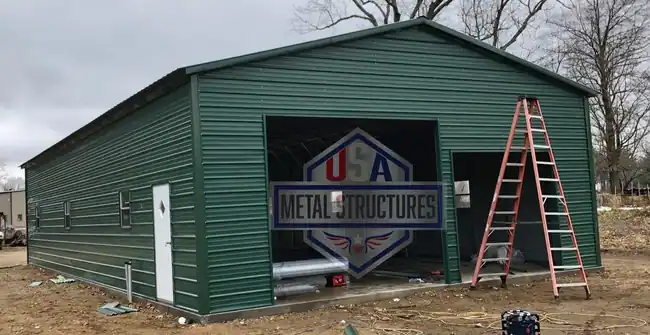
High-Tech 30x50 Metal Building
See photos, specs & request a quote ↗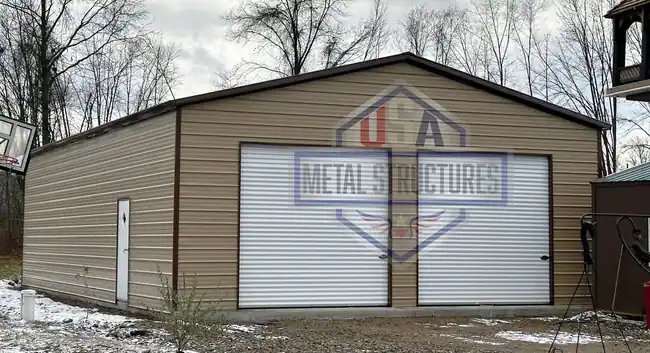
30x50 Multiuse Metal Building
See photos, specs & request a quote ↗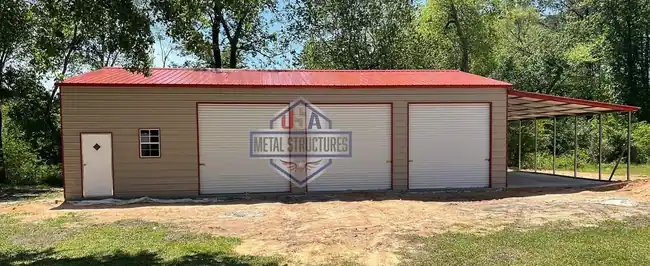
42x40 Custom Metal Building
See photos, specs & request a quote ↗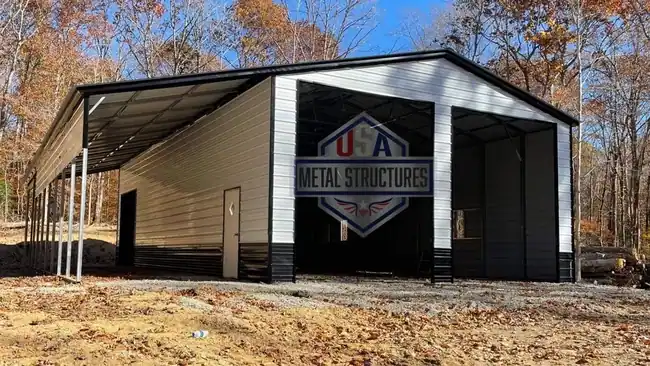
Custom Two-Tone 42x50 Metal Building
See photos, specs & request a quote ↗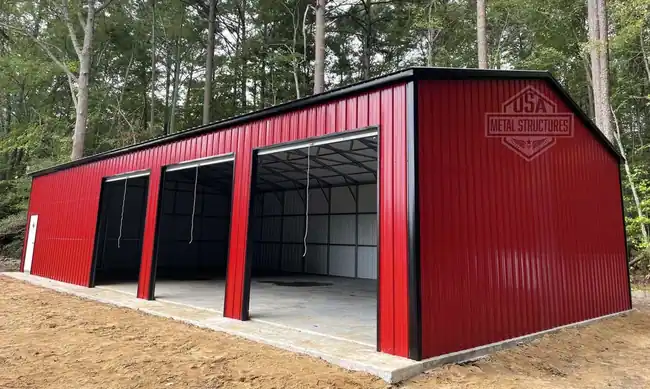
High Tech 3 Bay 30x60 Metal Building
See photos, specs & request a quote ↗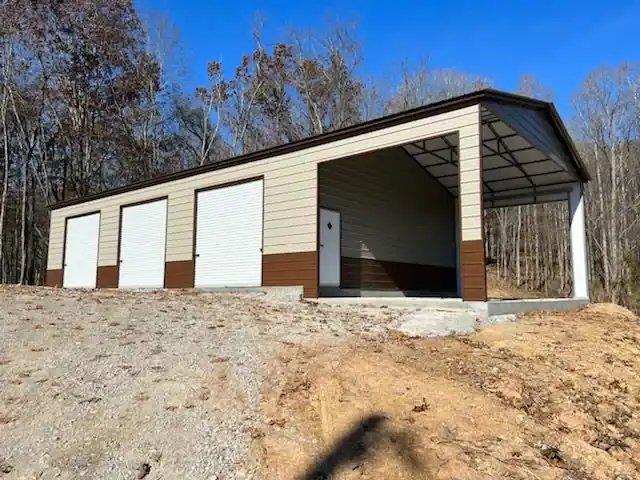
Custom High-Tech 30x65 Utility Metal Building
See photos, specs & request a quote ↗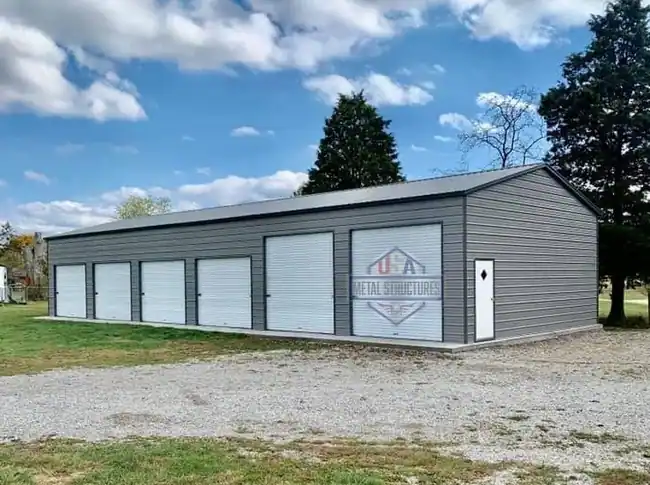
High-Tech 30x65 Metal Building
See photos, specs & request a quote ↗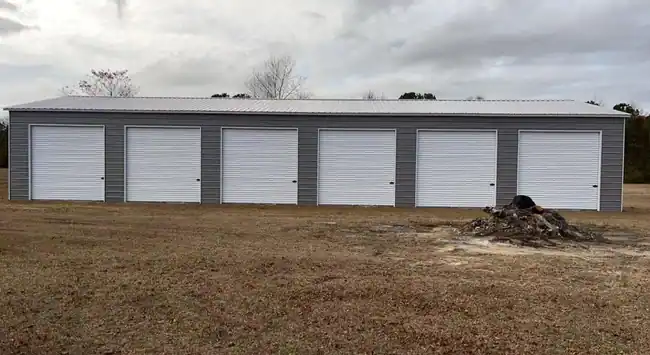
High-Tech 4 Bay 30x80 Metal Building
See photos, specs & request a quote ↗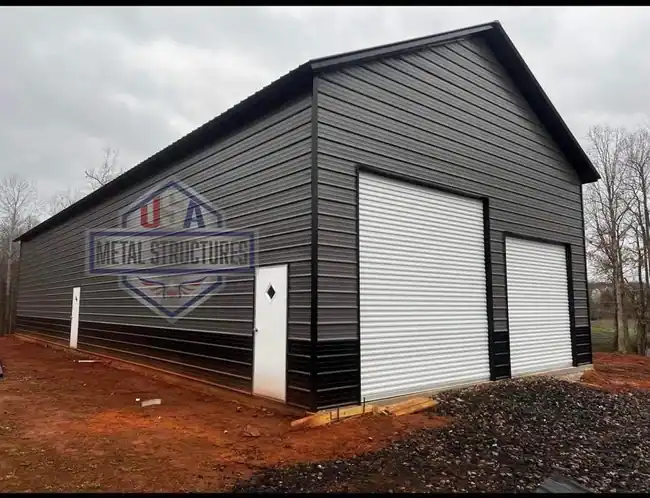
Custom 30x80 Metal Building w/ Upgraded Roof Pitch
See photos, specs & request a quote ↗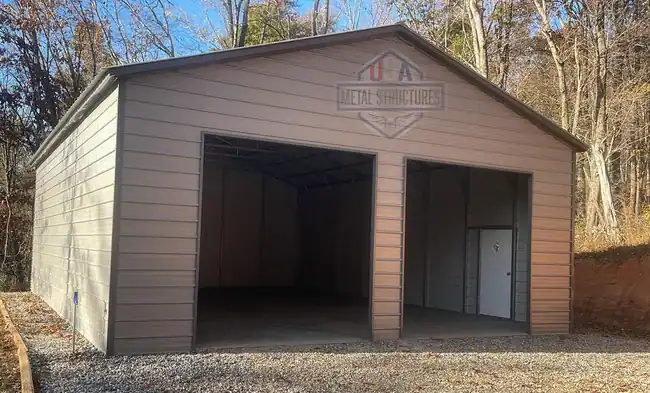
4:12 Roof Pitch 30x35 Metal Building
See photos, specs & request a quote ↗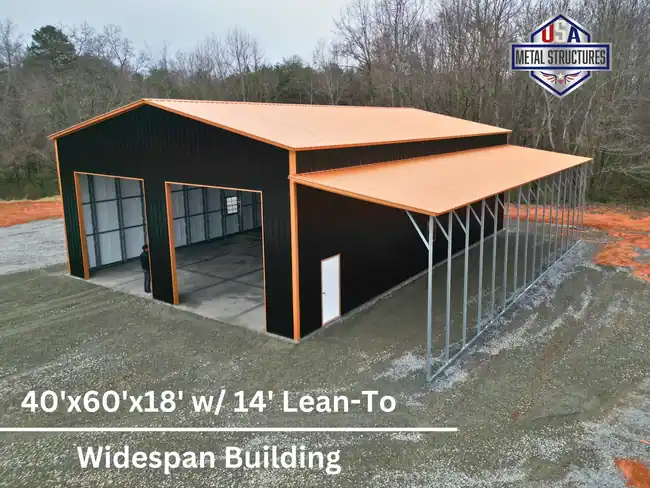
40'x60'x16' Widespan Custom Steel Building
See photos, specs & request a quote ↗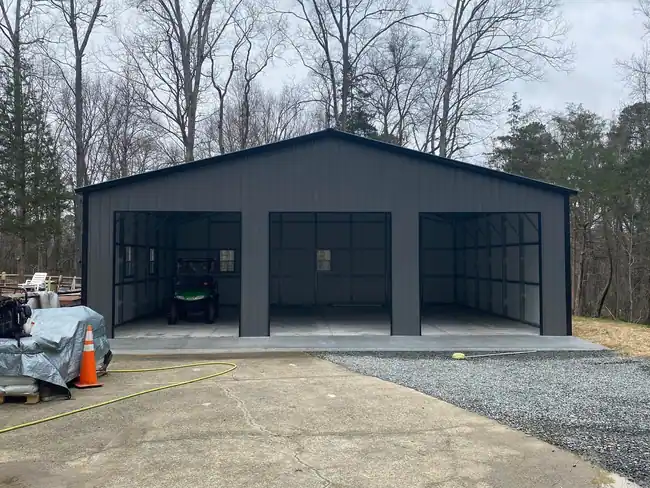
Clear Span 40x35 Metal Building
See photos, specs & request a quote ↗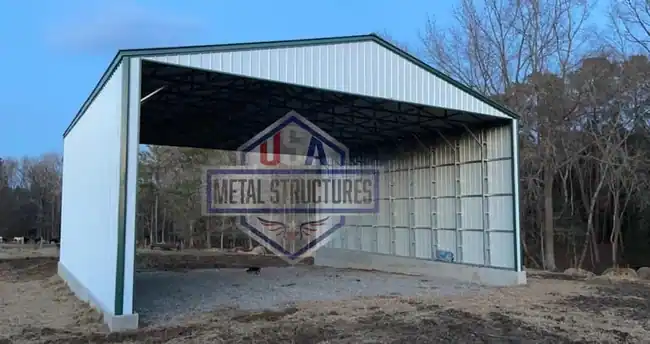
High-Tech Clear Span 40x40 Metal Building
See photos, specs & request a quote ↗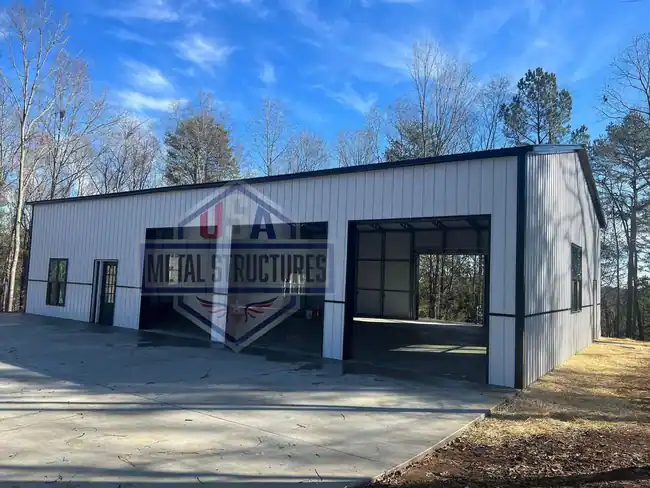
Clear Span 40x60 Metal Building
See photos, specs & request a quote ↗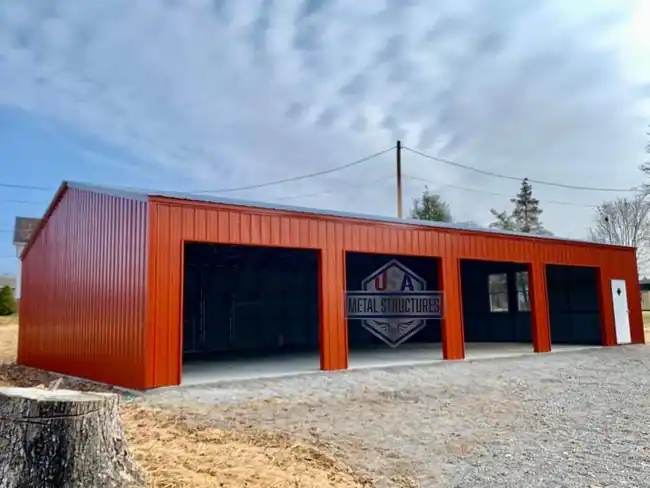
Clear-Span 40x60 Metal Building
See photos, specs & request a quote ↗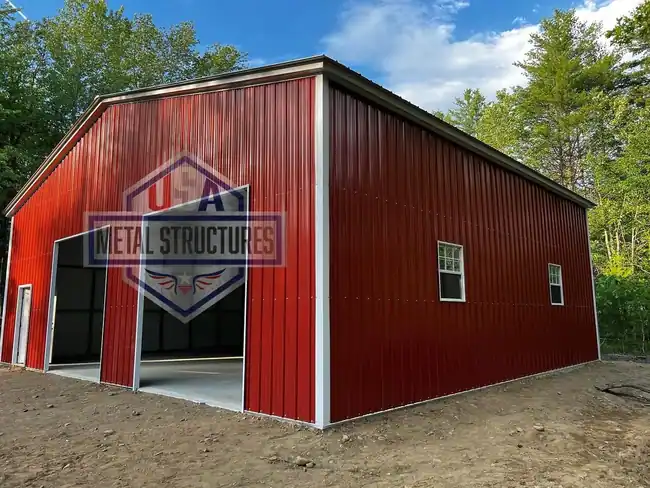
High-Tech 42x35 Clear Span Metal Building
See photos, specs & request a quote ↗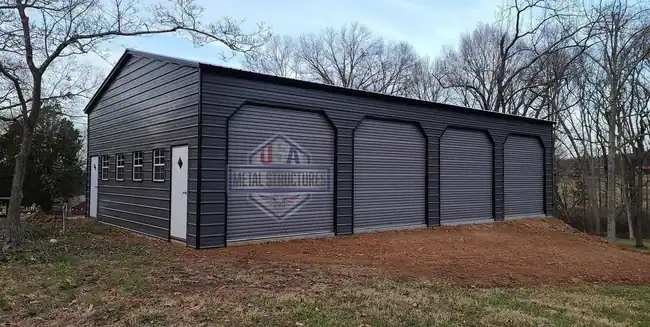
5 Bay 30x60 Metal Building
See photos, specs & request a quote ↗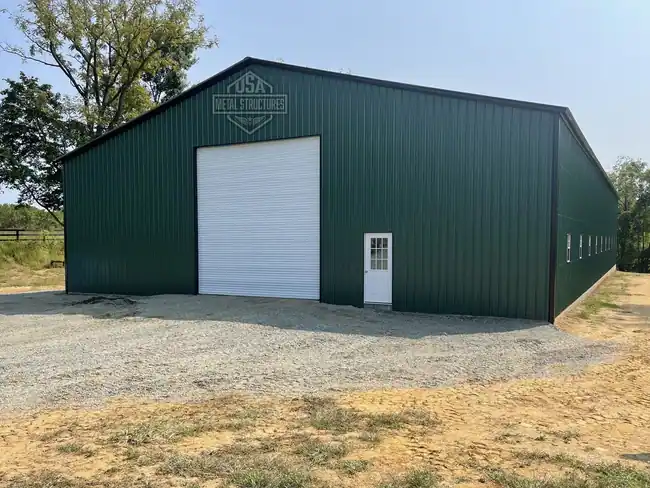
High-Tech Clear Span 60x120 Metal Building
See photos, specs & request a quote ↗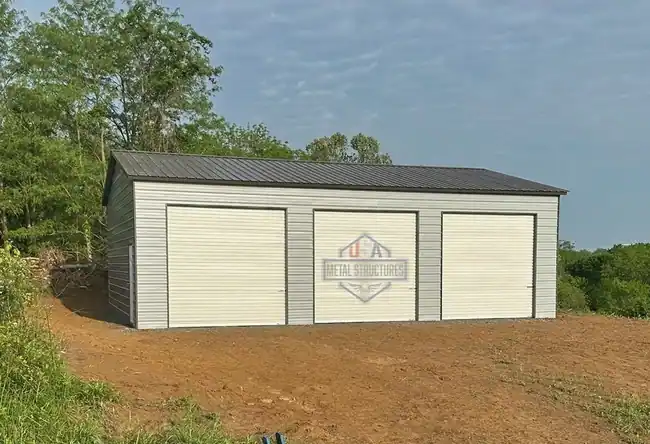
1,200sqft 3-Bay Metal Building
See photos, specs & request a quote ↗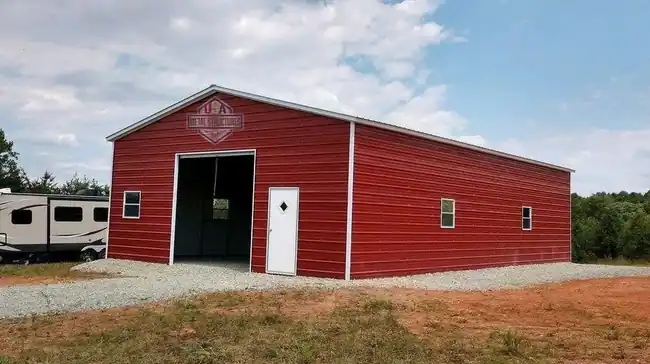
Big Red Custom 30x55 Metal Building
See photos, specs & request a quote ↗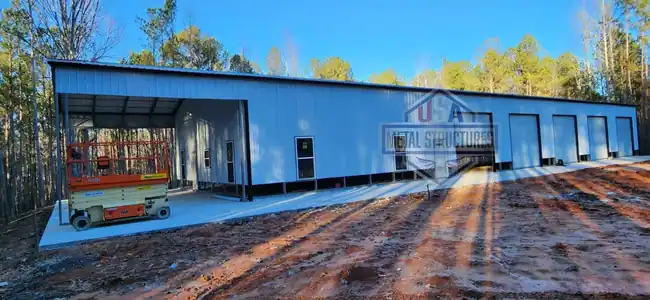
High-Tech Clear-Span 40x150 Metal Building
See photos, specs & request a quote ↗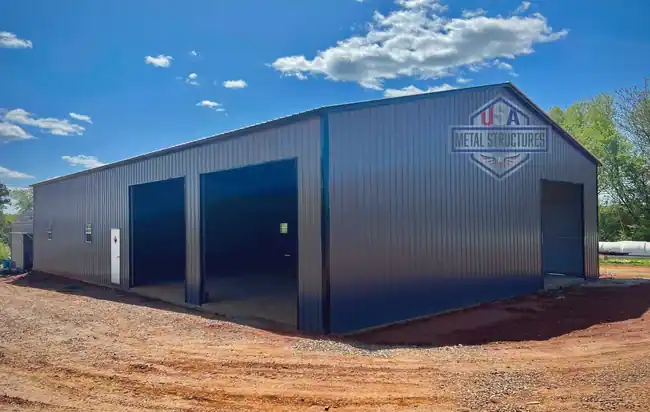
Clear-Span 50x80 Metal Building
See photos, specs & request a quote ↗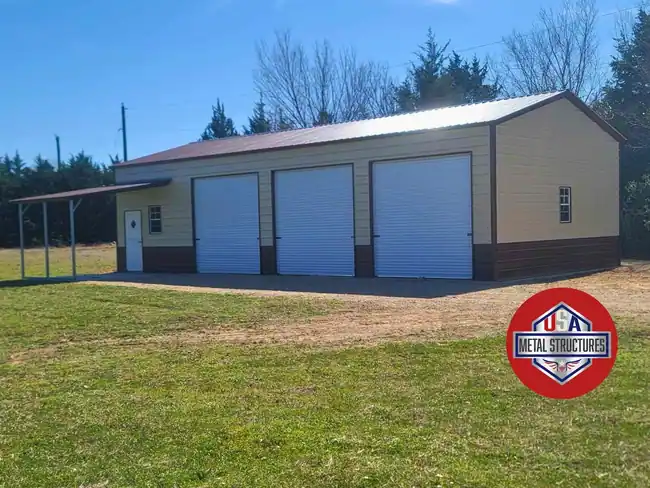
Custom 24'x50'x12 Two-Tone Metal Building
See photos, specs & request a quote ↗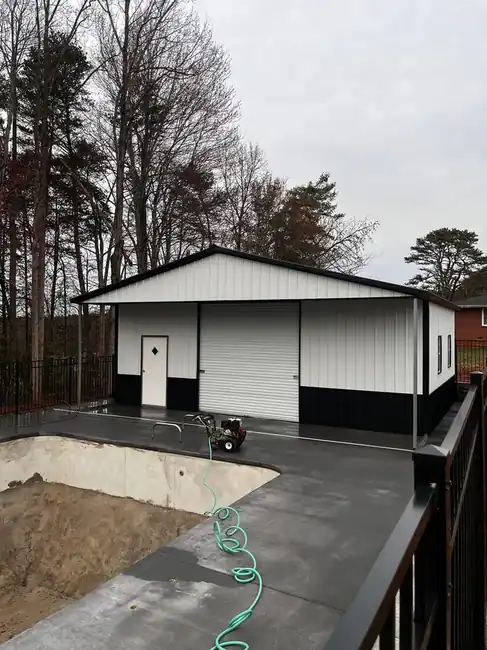
Custom 30'x25' Metal Building
See photos, specs & request a quote ↗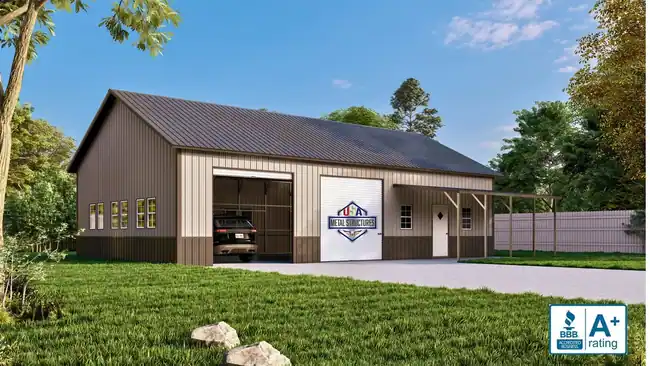
Custom 30'x50' Metal Building
See photos, specs & request a quote ↗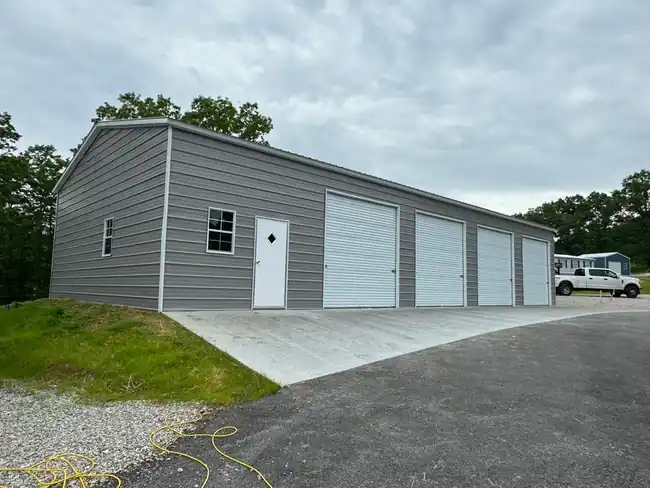
Custom 30'x65'x12' Metal Building
See photos, specs & request a quote ↗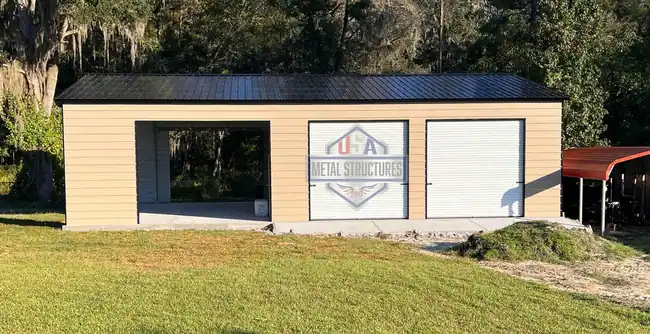
Custom 30x50 Utility Metal Building
See photos, specs & request a quote ↗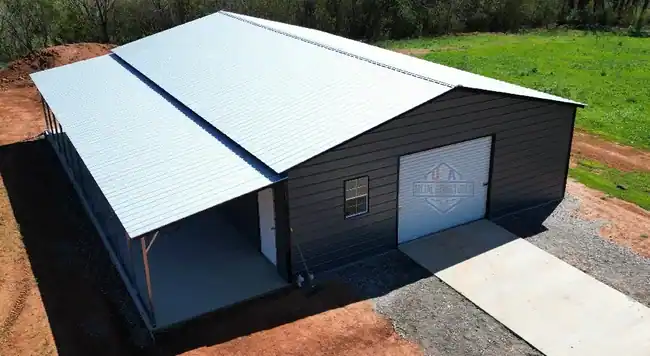
Pre-Fab 30x50 Metal Building w/ Lean-To
See photos, specs & request a quote ↗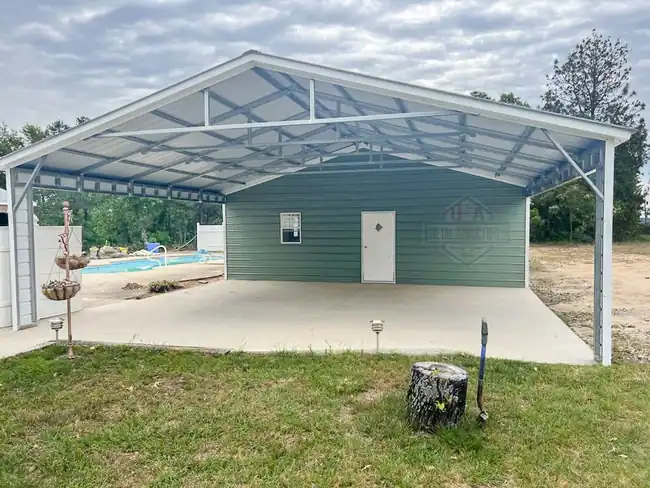
Custom 30x55 Metal Building w/ Insulated 30x30 Section
See photos, specs & request a quote ↗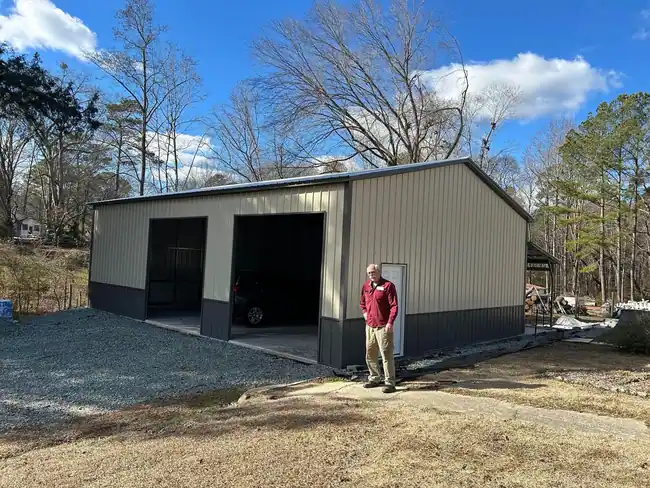
Custom 39'x40'x12'-8' Metal Building
See photos, specs & request a quote ↗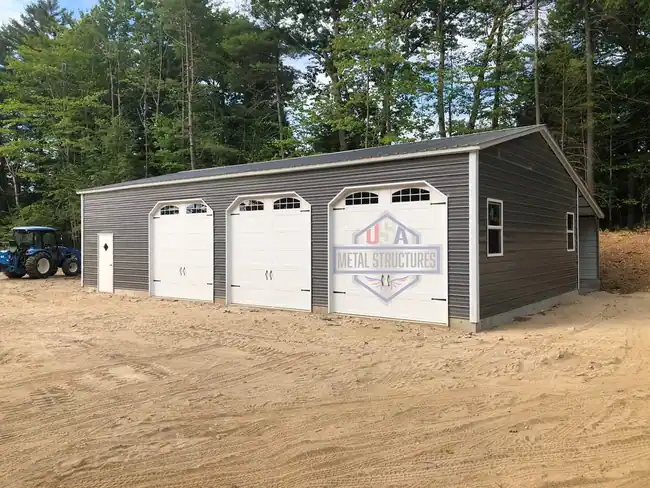
Custom 42x50 Metal Building
See photos, specs & request a quote ↗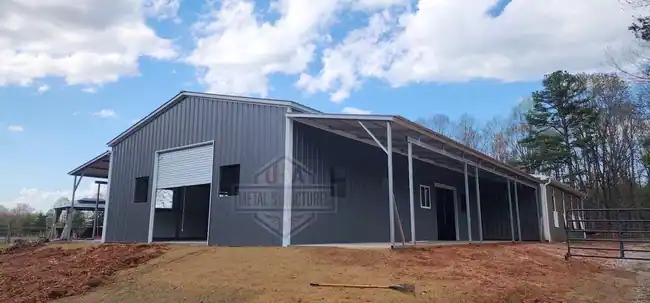
Custom 50x50 Metal Building
See photos, specs & request a quote ↗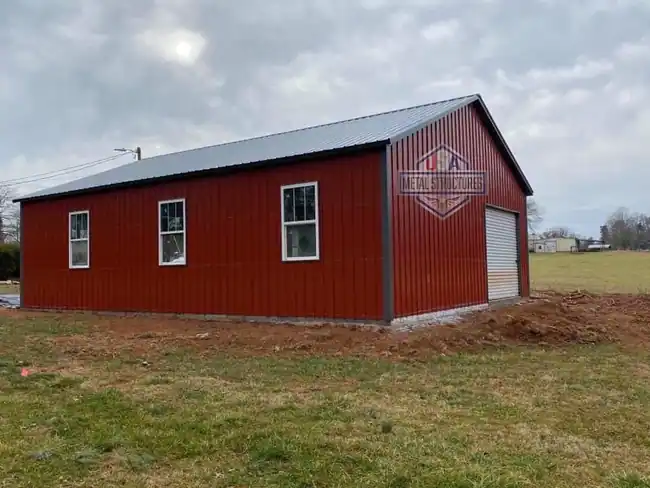
Custom 6:12 Pitch 30x40 Metal Building
See photos, specs & request a quote ↗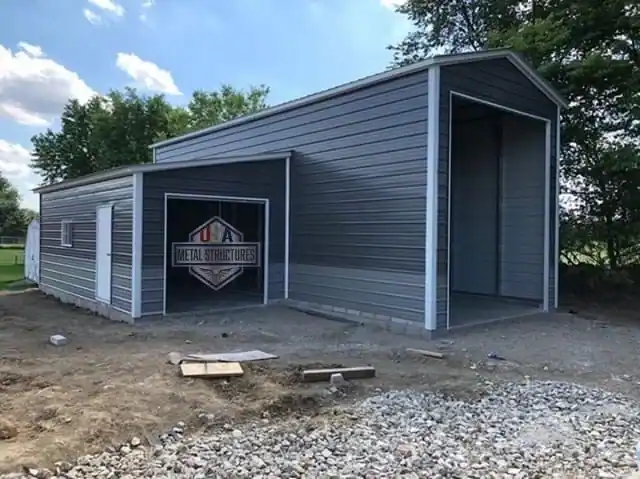
Custom High-Tech Two-Tone 18x45 Metal Building
See photos, specs & request a quote ↗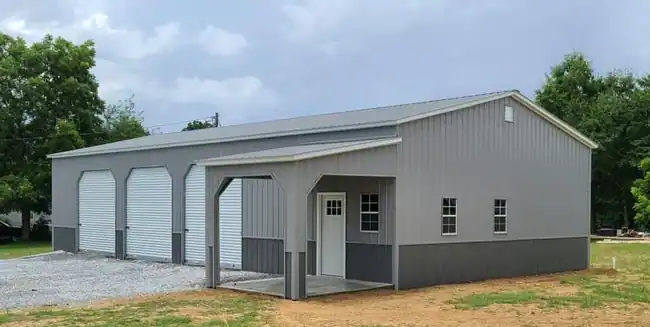
Custom High-Tech 24'x60' Metal Building
See photos, specs & request a quote ↗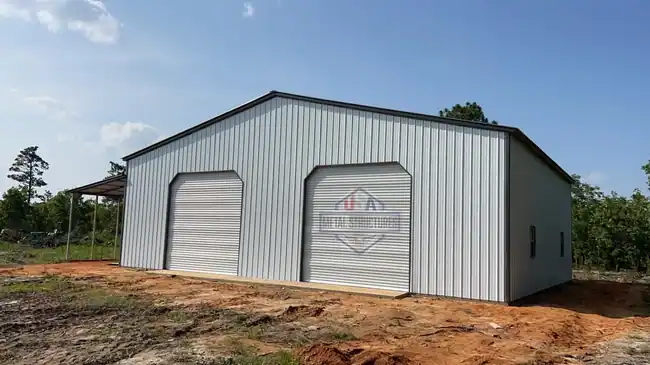
Custom High-Tech 50x40 Clear Span Building w/ Lean-to
See photos, specs & request a quote ↗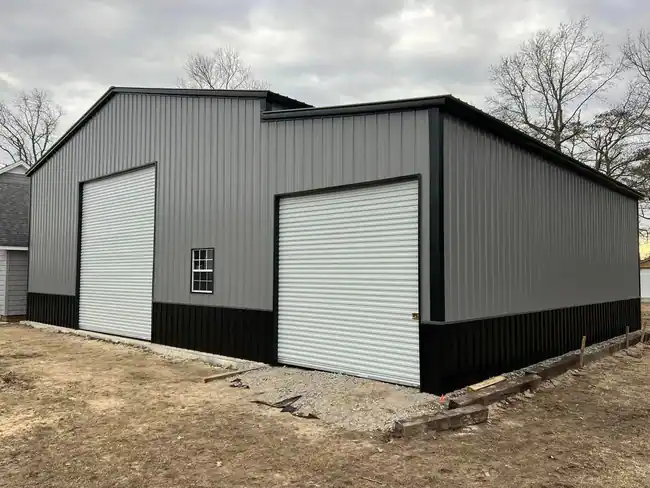
Custom High-Tech Clear Span Building
See photos, specs & request a quote ↗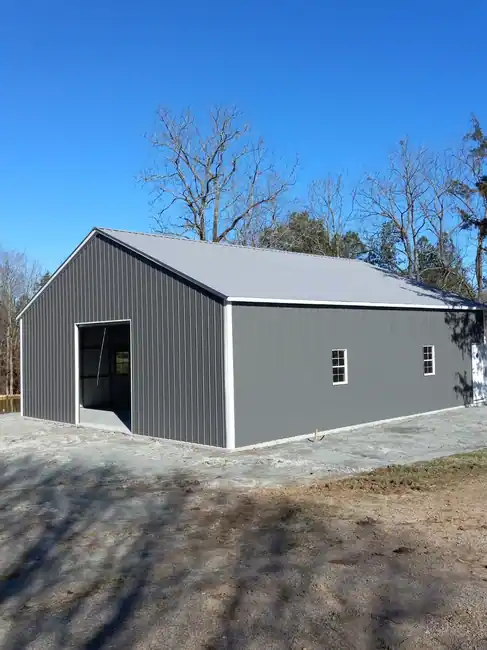
Custom Pre-Fab 34'x40' Metal Building
See photos, specs & request a quote ↗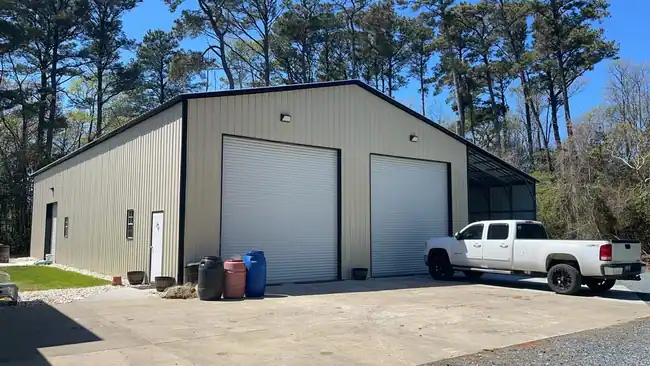
Custom Wide Span 40'x60' Metal Building
See photos, specs & request a quote ↗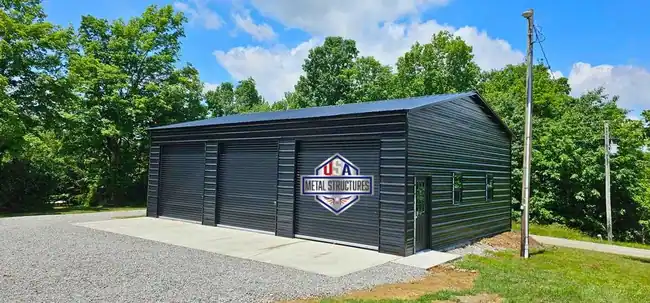
"Dark Knight" 30'x40'Custom Metal Building
See photos, specs & request a quote ↗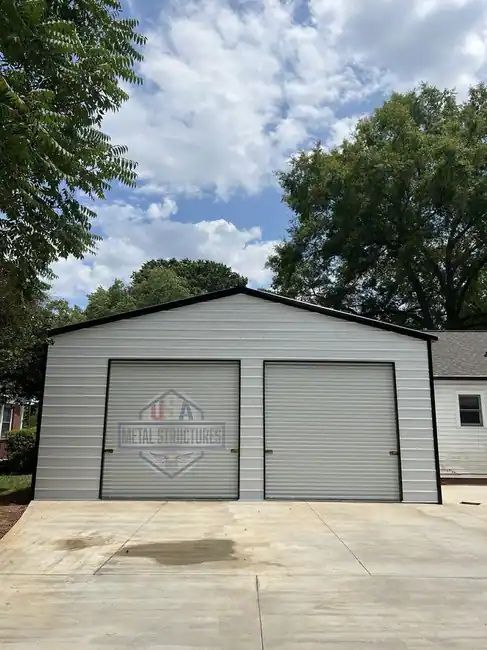
Fully Insulated 30x35 Clear span Metal Building
See photos, specs & request a quote ↗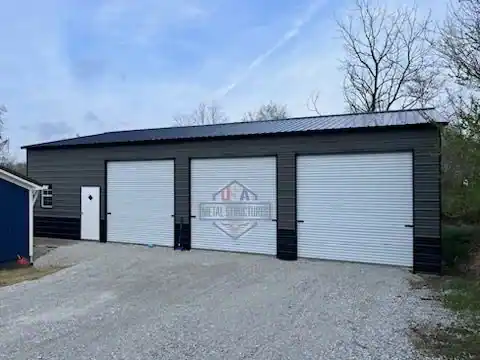
High-Tech 2-Tone 30x50 Metal Building
See photos, specs & request a quote ↗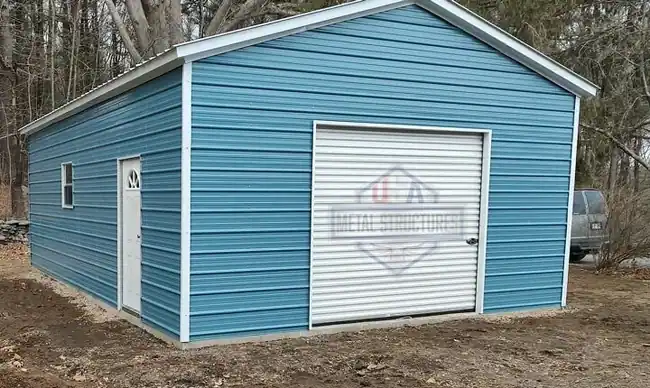
High-Tech 20x30 Metal Building
See photos, specs & request a quote ↗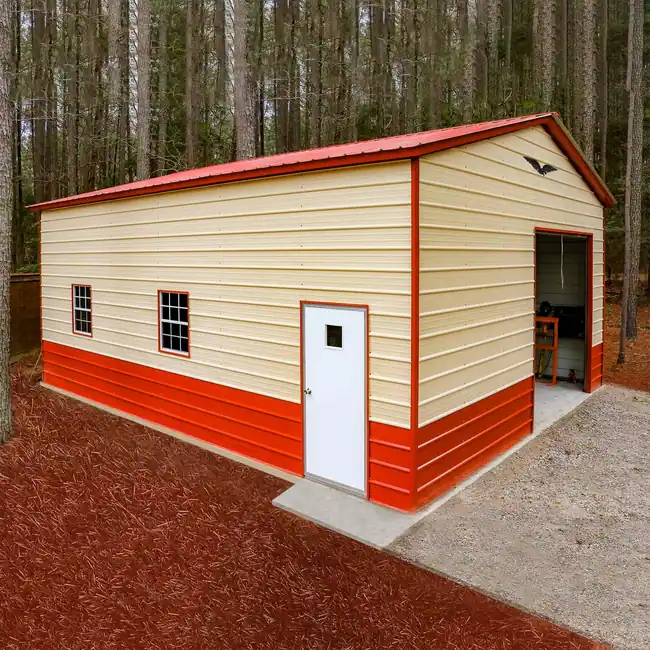
High Tech 24'x30' Metal Building
See photos, specs & request a quote ↗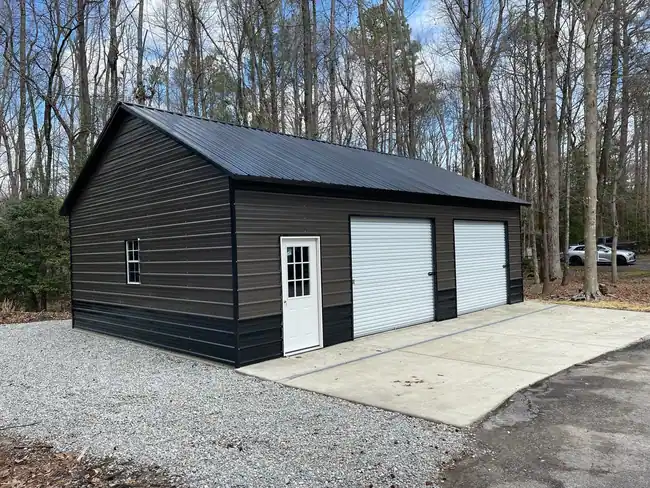
High-Tech 24'x40' Metal Building
See photos, specs & request a quote ↗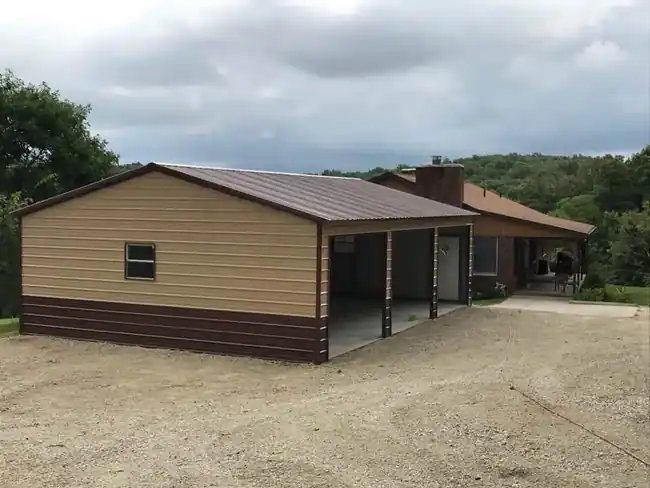
High Tech 24'x40'x9' Metal Building
See photos, specs & request a quote ↗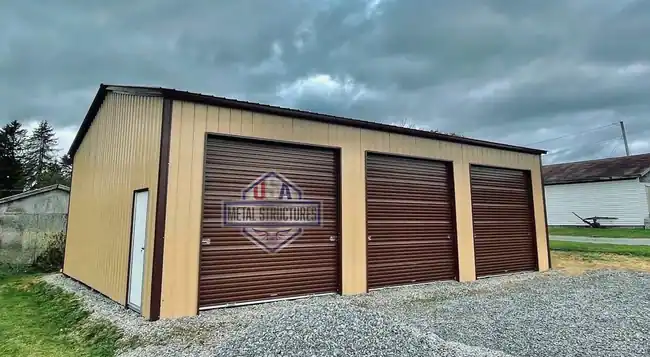
High-Tech 24x40 Custom Metal Building
See photos, specs & request a quote ↗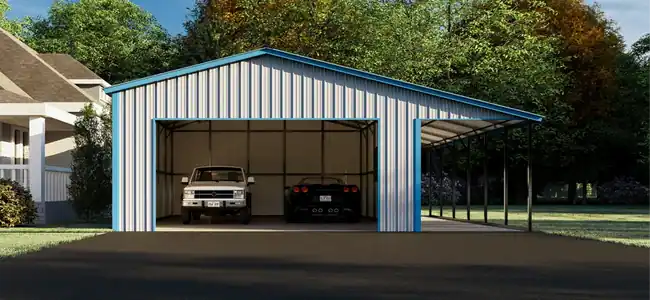
High-Tech 30'x30'x10'-8' Metal Building
See photos, specs & request a quote ↗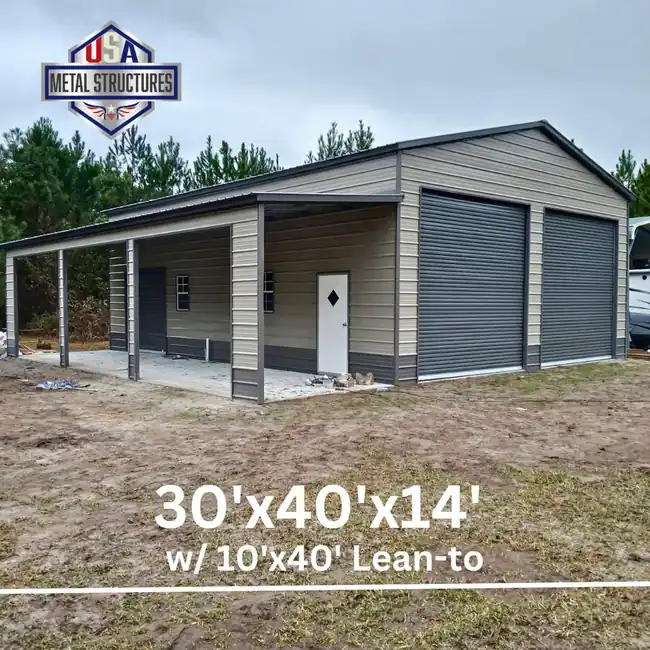
30'x40'Building + 10'x40' Lean-to
See photos, specs & request a quote ↗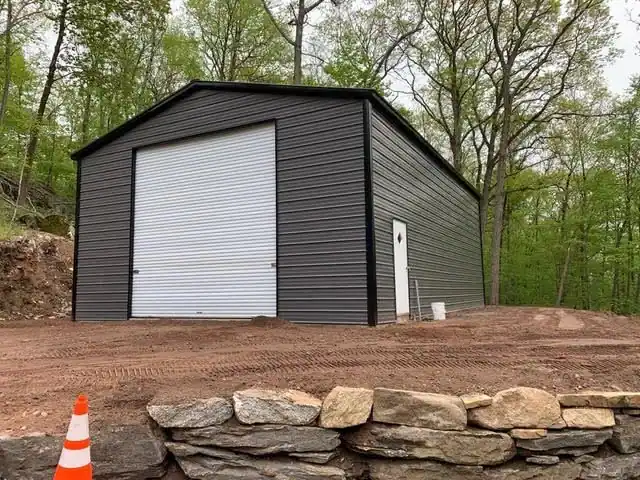
High-Tech 30'x40' Metal Building
See photos, specs & request a quote ↗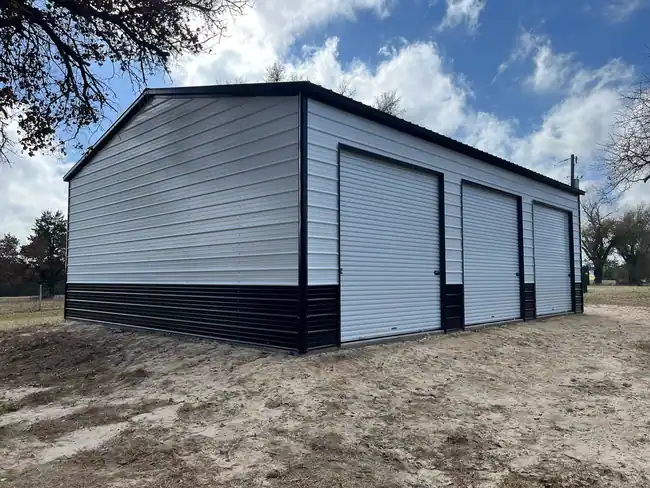
High-Tech 30'x40'x12' Metal Building
See photos, specs & request a quote ↗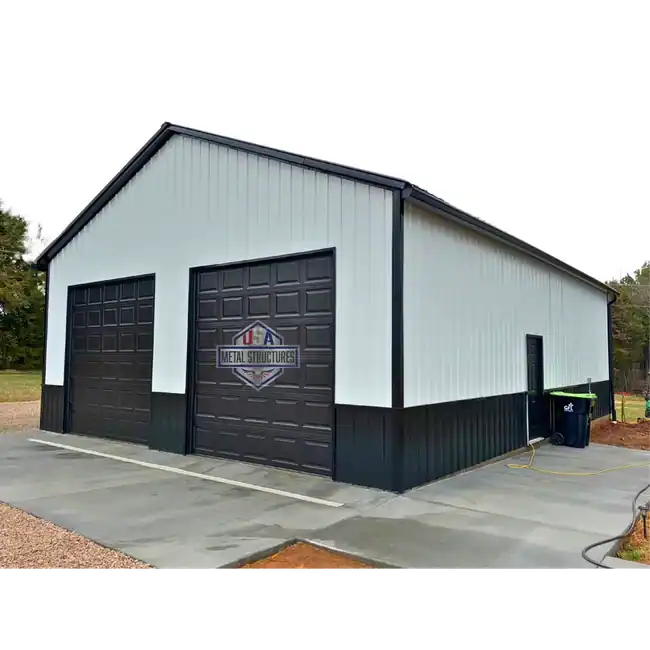
High-Tech 30'x50' Metal Building
See photos, specs & request a quote ↗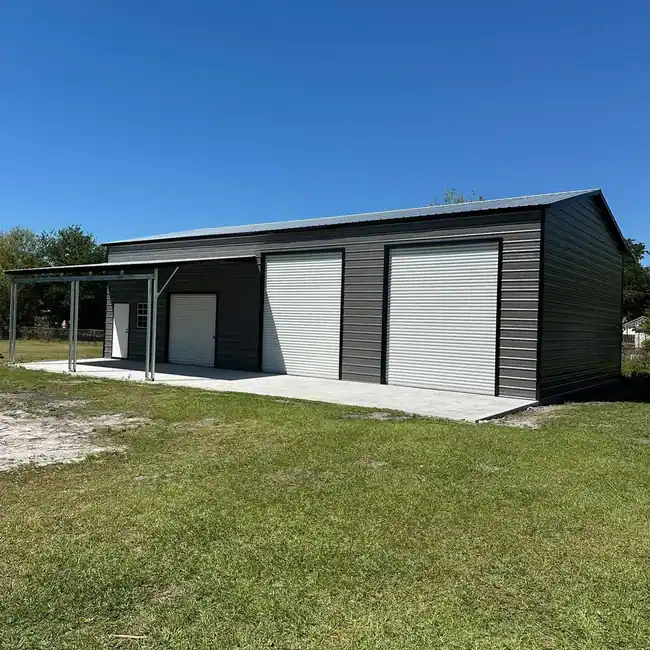
30'x60'x14' Building + 10'x20' Lean-to
See photos, specs & request a quote ↗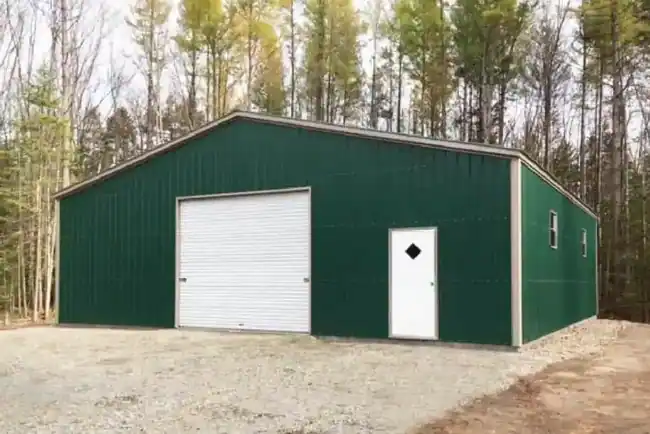
40'x40'x12' Building
See photos, specs & request a quote ↗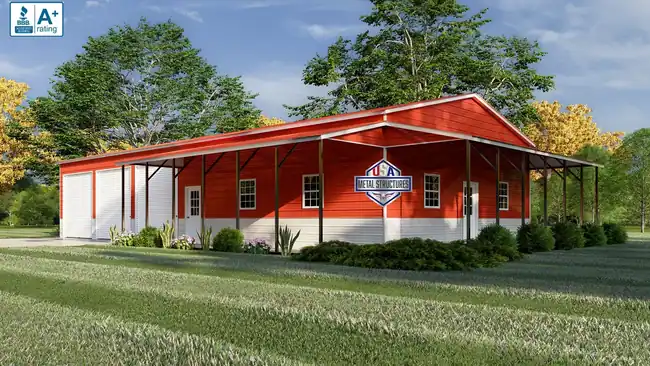
High-Tech 30'x65'x12' Metal Building
See photos, specs & request a quote ↗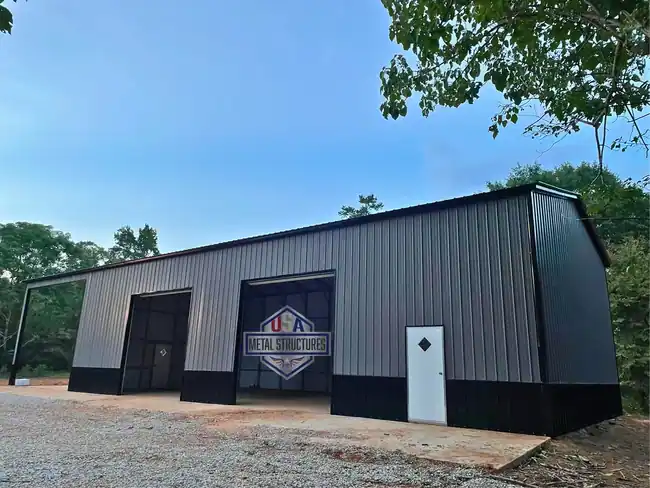
High-Tech 30'x80'x16' Deluxe Metal Building
See photos, specs & request a quote ↗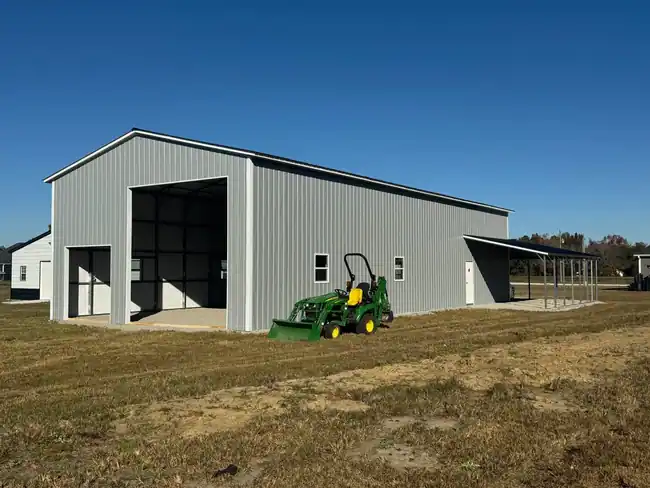
High-Tech 30'x80'x16' Insulated Building
See photos, specs & request a quote ↗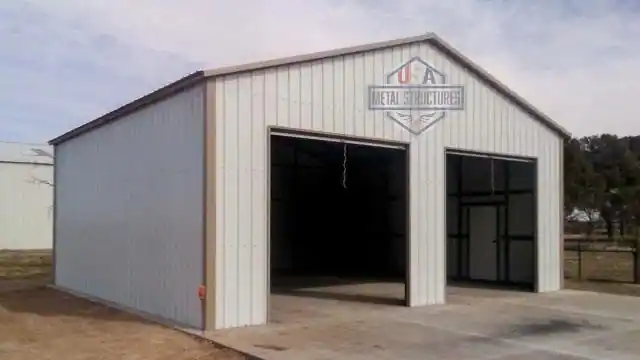
High-Tech 30x30 All Vertical Metal Building
See photos, specs & request a quote ↗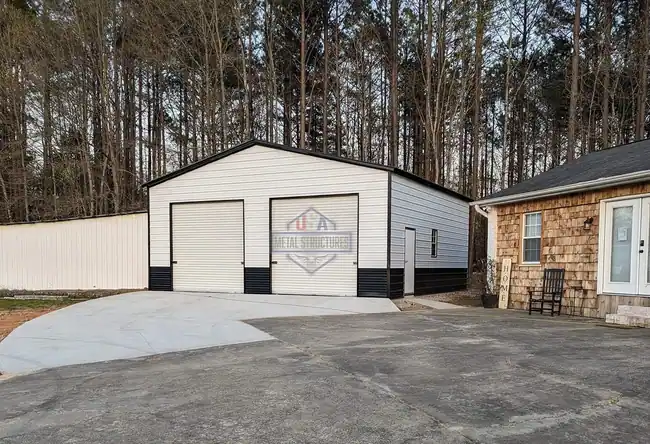
High-Tech 30x30 Metal Building w/ Roof Insulation
See photos, specs & request a quote ↗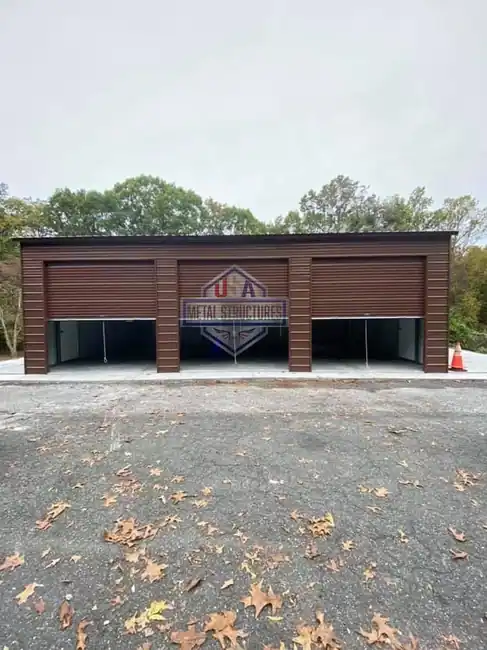
High-Tech 30x40 Metal Building
See photos, specs & request a quote ↗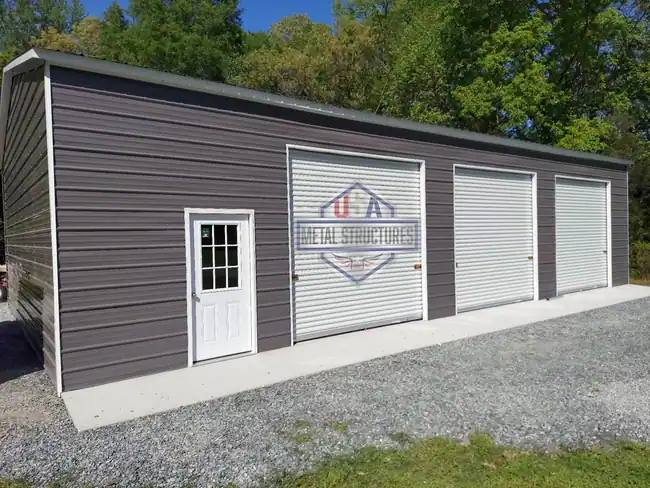
High-Tech 30x50 Metal Building w/ Fiberglass Insulation
See photos, specs & request a quote ↗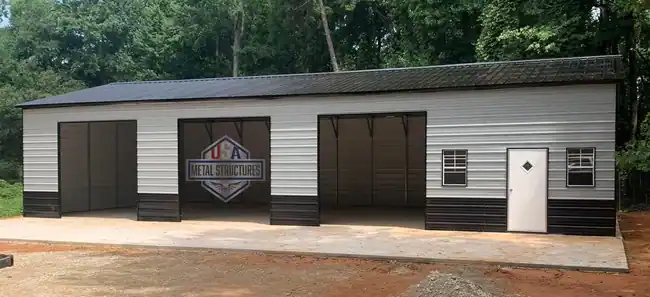
High-Tech 30x60 Metal Building
See photos, specs & request a quote ↗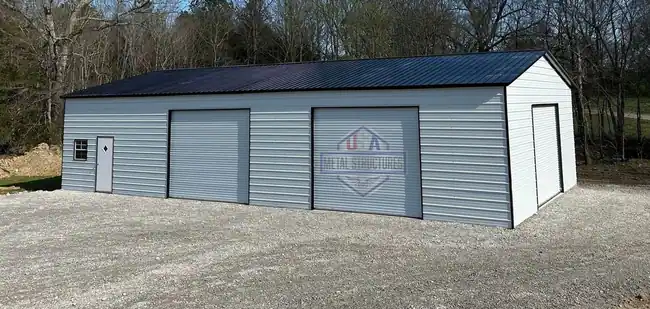
High-Tech 30x60 Metal Building
See photos, specs & request a quote ↗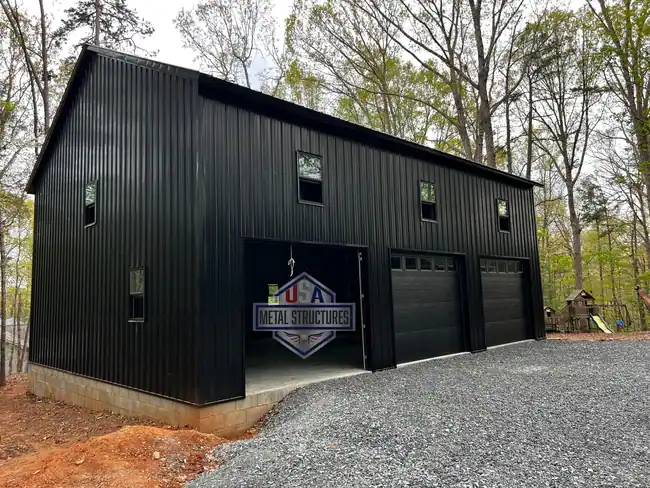
34'x50'x16' Metal Building
See photos, specs & request a quote ↗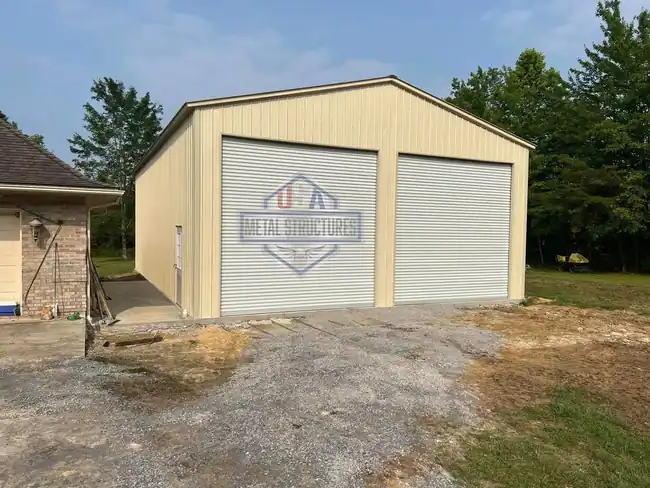
High-Tech 34x52 Clear-Span Building
See photos, specs & request a quote ↗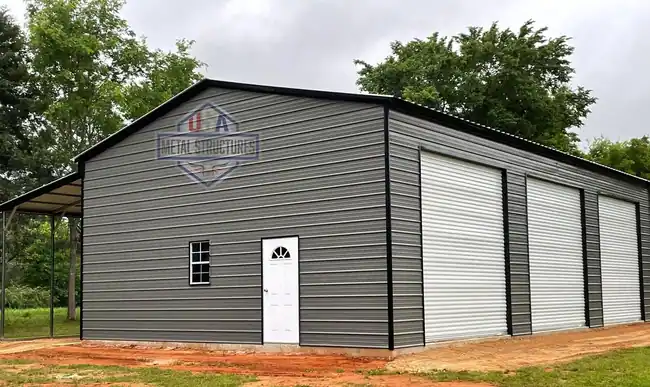
High-Tech 42x50 Metal Building w/ Lean-To
See photos, specs & request a quote ↗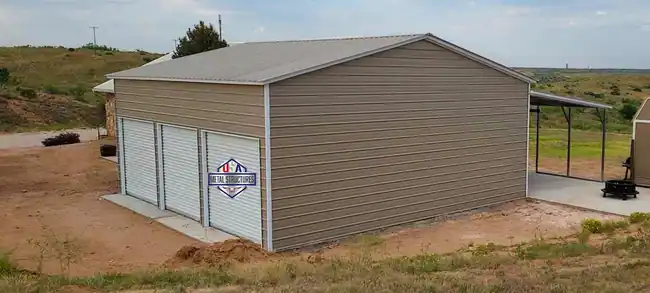
High-Tech 45'x30'x12'-9' Metal Building
See photos, specs & request a quote ↗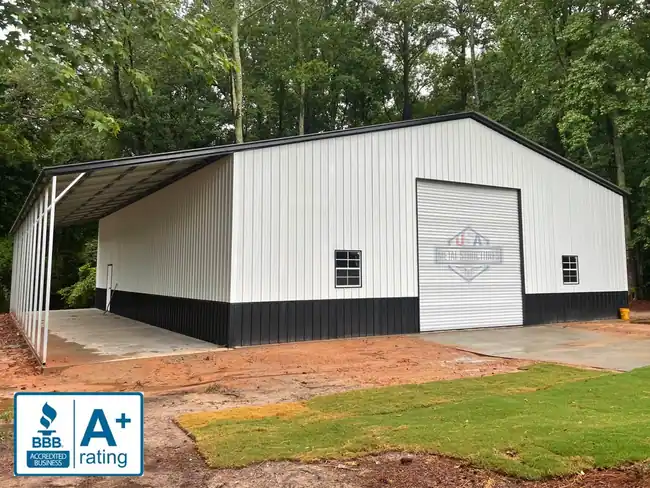
High-Tech 52'x60' Metal Building
See photos, specs & request a quote ↗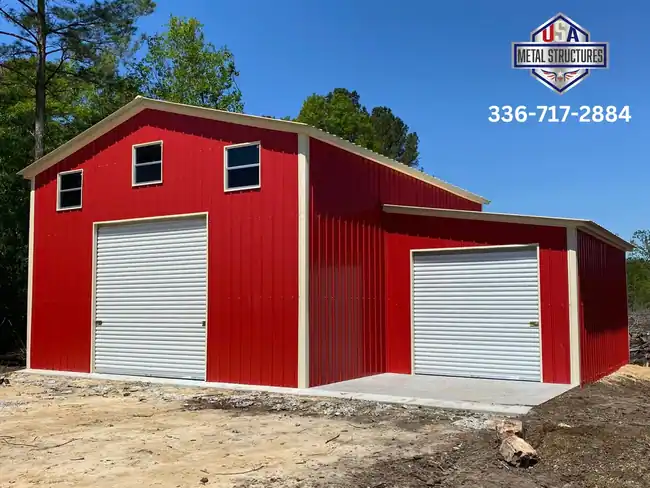
High-Tech All Vertical Custom Building
See photos, specs & request a quote ↗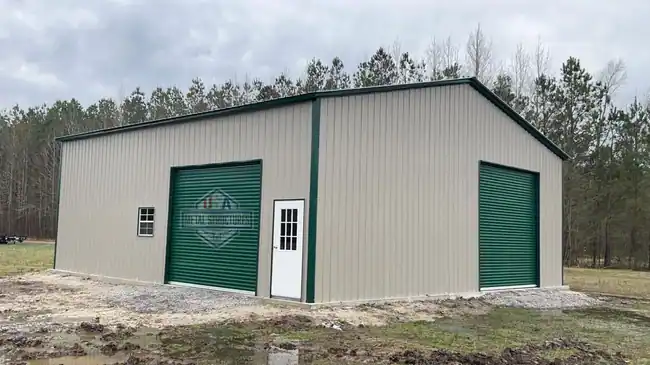
High-Tech Clearspan 36x36 Metal Building
See photos, specs & request a quote ↗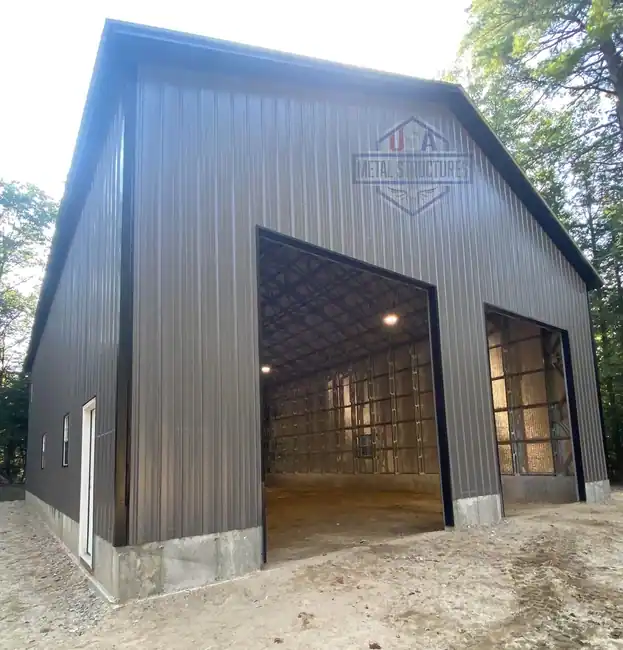
High-Tech Clearspan 40x60 Metal Building
See photos, specs & request a quote ↗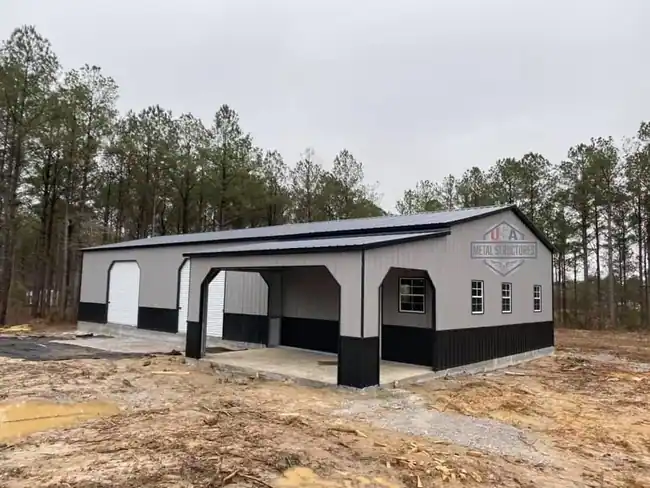
High-Tech Fully Custom 30x75 Metal Building
See photos, specs & request a quote ↗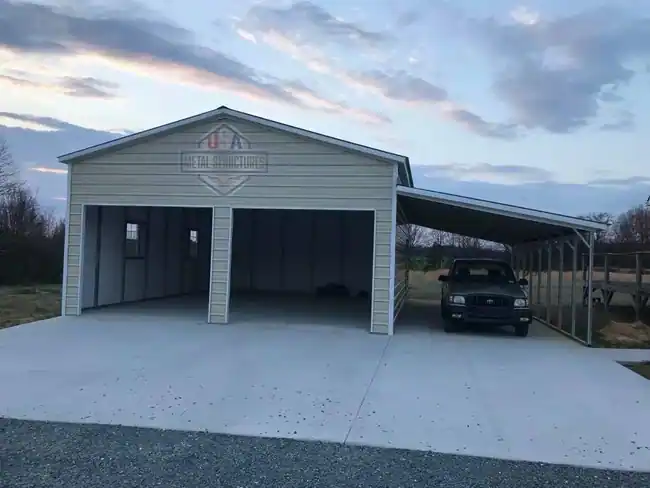
High-Tech Fully Insulated 24x30 Metal Building w/ 12x30 Lean-To
See photos, specs & request a quote ↗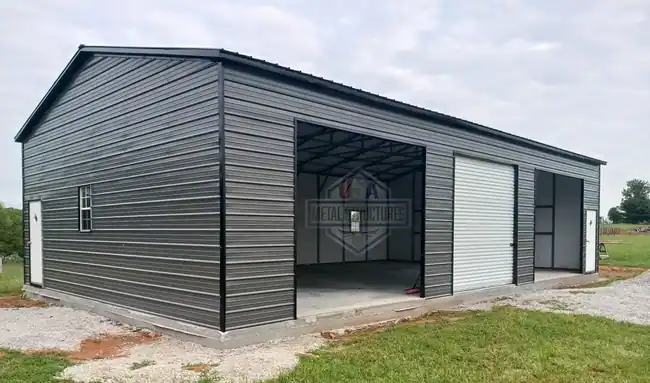
High-Tech Fully Insulated 30x50 Metal Building
See photos, specs & request a quote ↗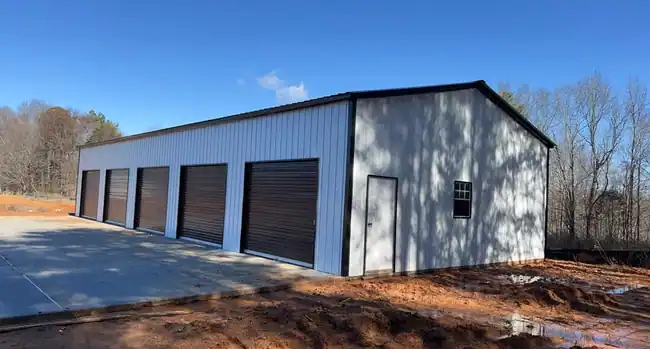
High Tech Pre-Fab 30'x70' Meta Building
See photos, specs & request a quote ↗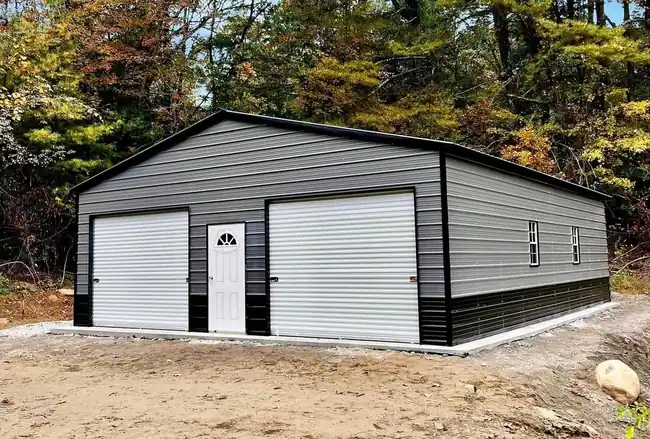
Standard 30'x40'x10' Metal Building
See photos, specs & request a quote ↗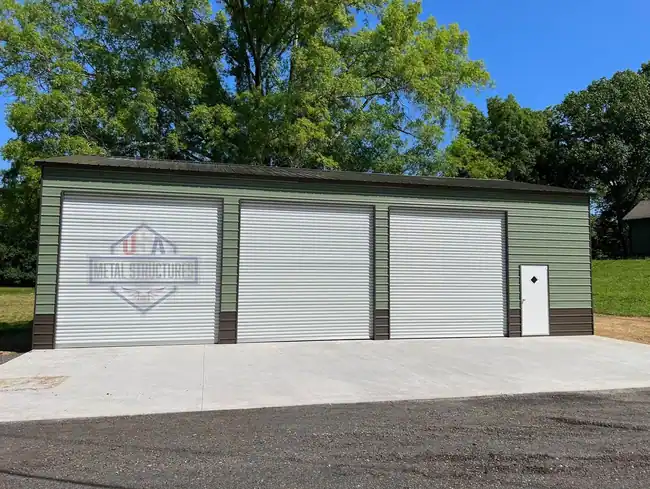
Two-Tone 30x50x12 Metal Building
See photos, specs & request a quote ↗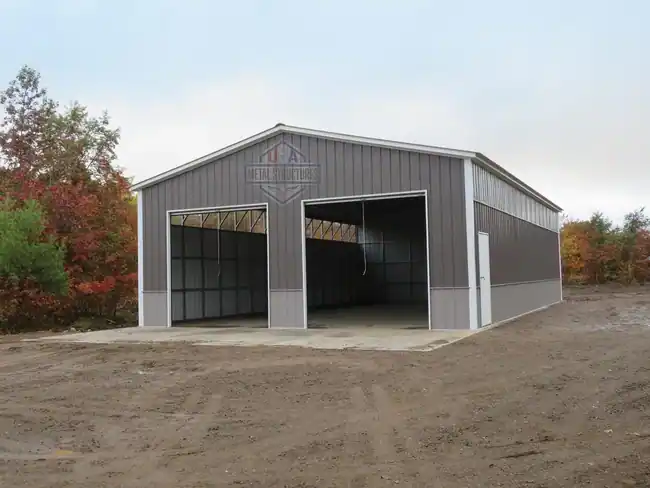
Two-Tone Custom 30x60 Metal Building
See photos, specs & request a quote ↗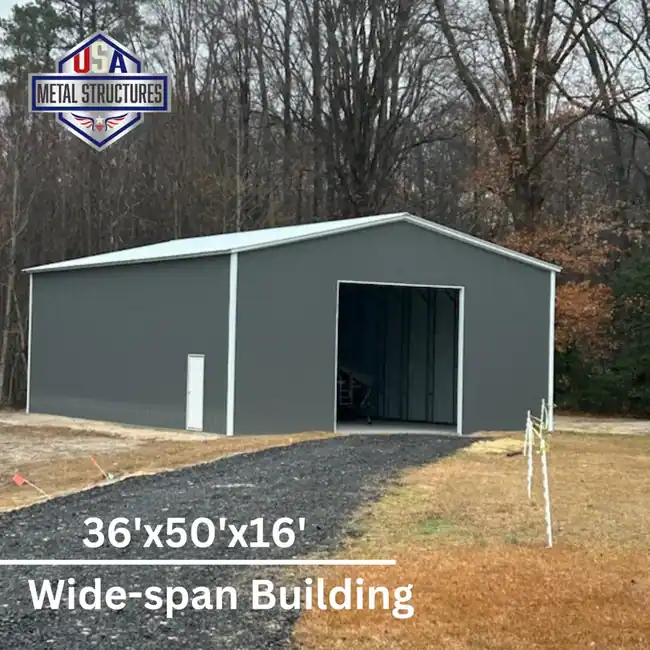
36'x50'x16' Metal Building
See photos, specs & request a quote ↗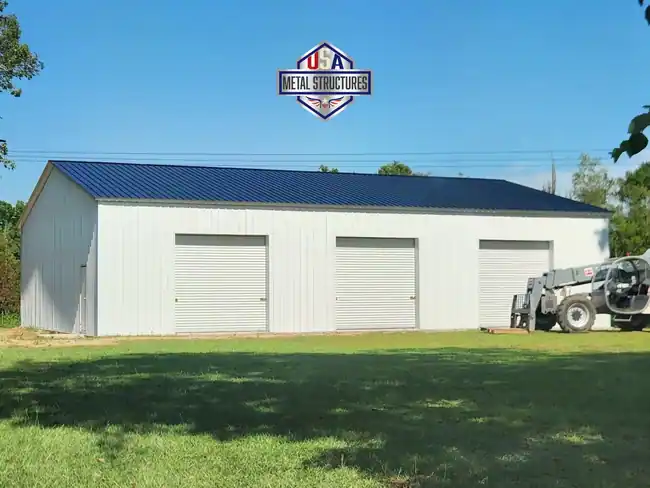
50'x60'x13' Metal Building
See photos, specs & request a quote ↗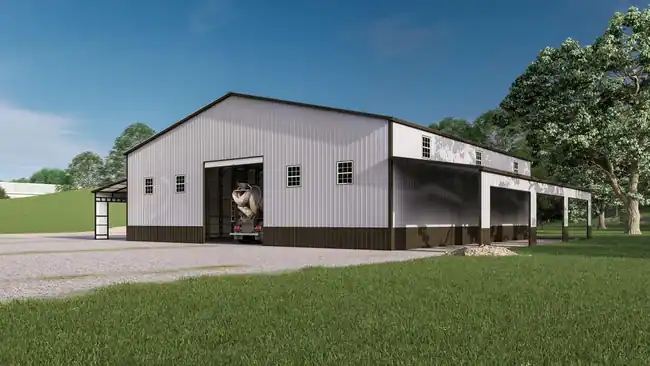
Wide Span 60'x60' Metal Building w/ Lean-Tos
See photos, specs & request a quote ↗Have your installation ZIP code, preferred dimensions, intended use, and any door or window changes ready. Concrete is offered in North Carolina, South Carolina, Virginia, Georgia, and Tennessee; ask whether it is available for your project.
Request your free quote ↗