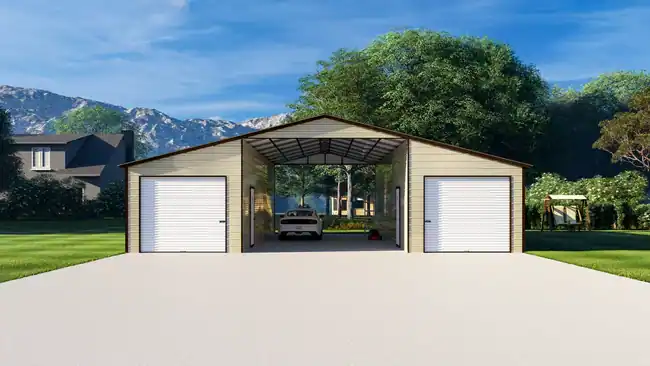
USA-148
The Oak Meadow
42'x40'x12'-9' Custom High-Tech Metal Barn
See photos, specs & request a quote ↗
A metal barn layout can bring enclosed storage and covered outdoor space into one project. Compare the width and length of the main section, the wall height, and the dimensions of any lean-tos. The examples below show how those parts come together in different barn configurations.
Get a custom building quote ↗Think about the equipment that must pass through each opening and the space you need to move around it. A larger main section may support one plan, while a narrower section with lean-tos may suit another. Use the original specifications to distinguish the main building from its attached covered areas.
Tell our team how you plan to use your barn and where it will be installed. We can discuss available dimensions, roof and wall options, colors, and openings. Permitting and site requirements depend on your property and local authority, so confirm those requirements before finalizing your order.
12 building ideas to compare.
42'x40'x12'-9' Custom High-Tech Metal Barn
See photos, specs & request a quote ↗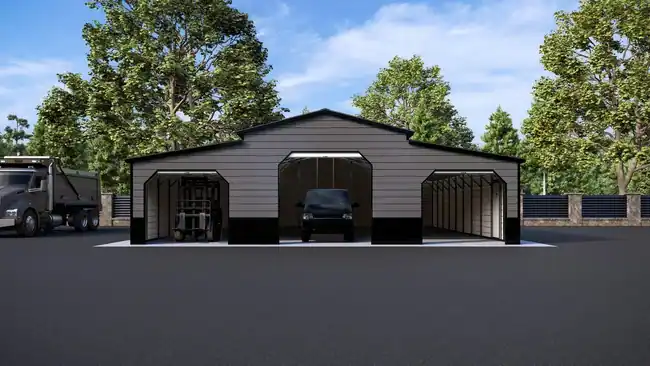
42'x50' High-Tech Metal Barn
See photos, specs & request a quote ↗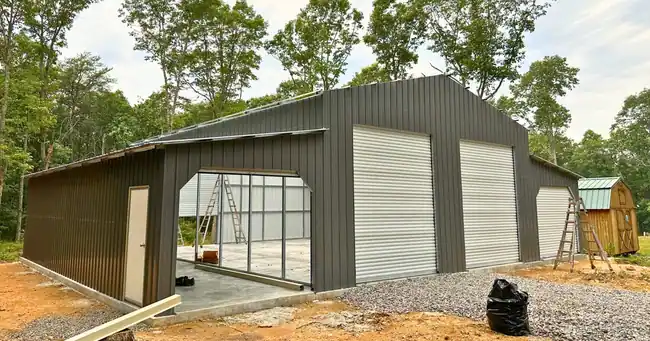
54'x45'12'-9' High-Tech Metal Barn
See photos, specs & request a quote ↗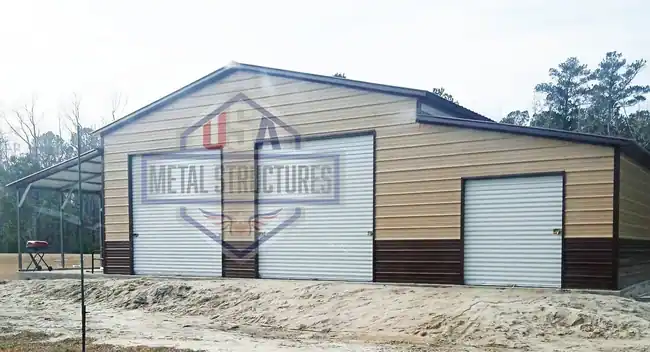
Custom High-Tech 54x30 Metal Barn
See photos, specs & request a quote ↗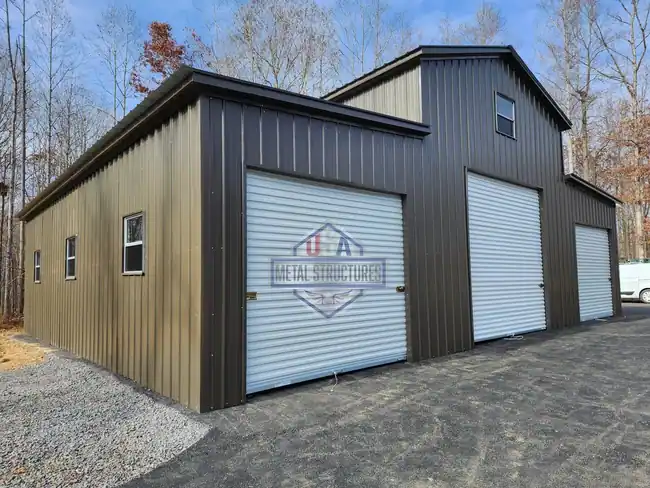
Custom High Tech 42x35 Metal Barn
See photos, specs & request a quote ↗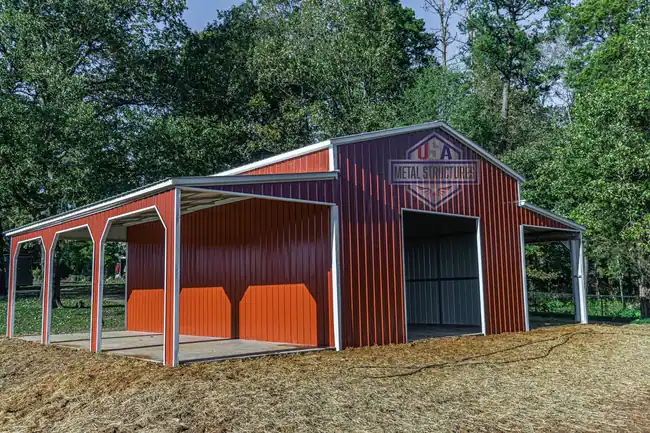
Custom 42x35 High-Tech Metal Barn
See photos, specs & request a quote ↗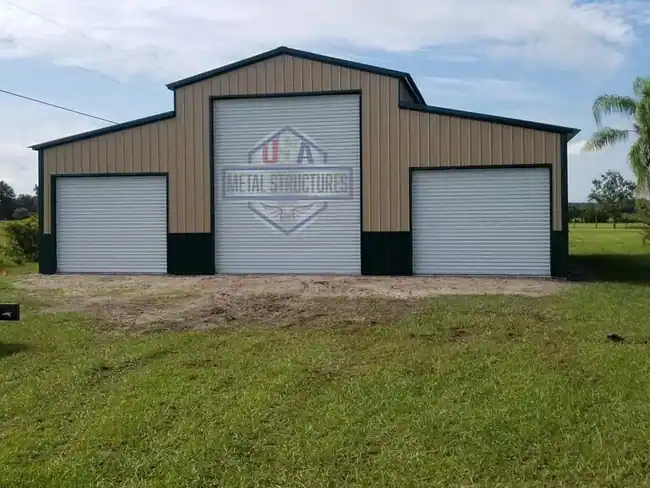
Custom 48x40 High-Tech Metal Barn
See photos, specs & request a quote ↗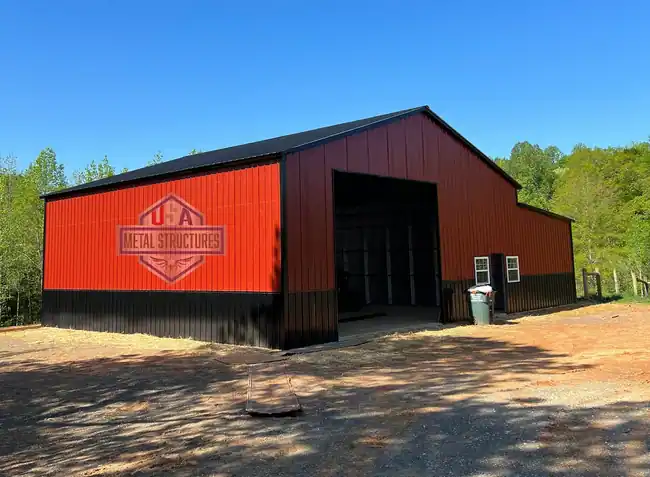
Custom 56x40 2-Tone Metal Barn
See photos, specs & request a quote ↗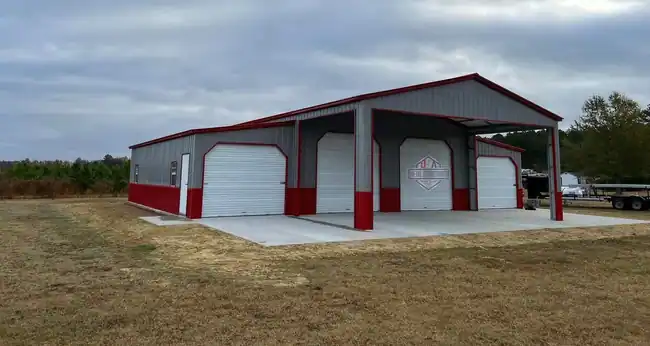
Custom High-Tech Metal Barn
See photos, specs & request a quote ↗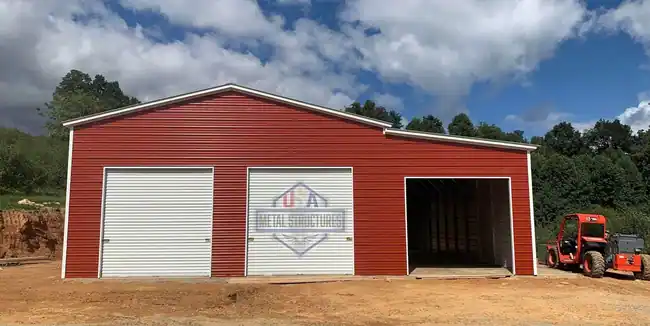
Custom Step-Down 42x40 Metal Barn
See photos, specs & request a quote ↗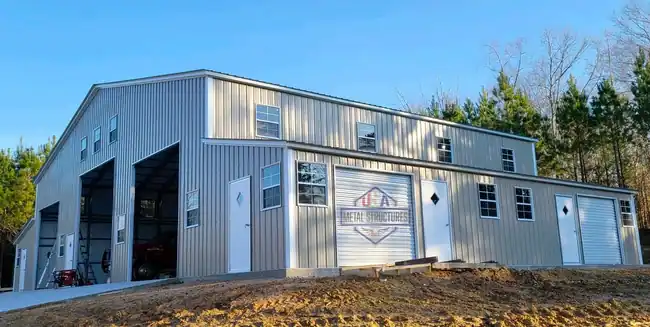
Fully Custom 84x48 Metal Barn
See photos, specs & request a quote ↗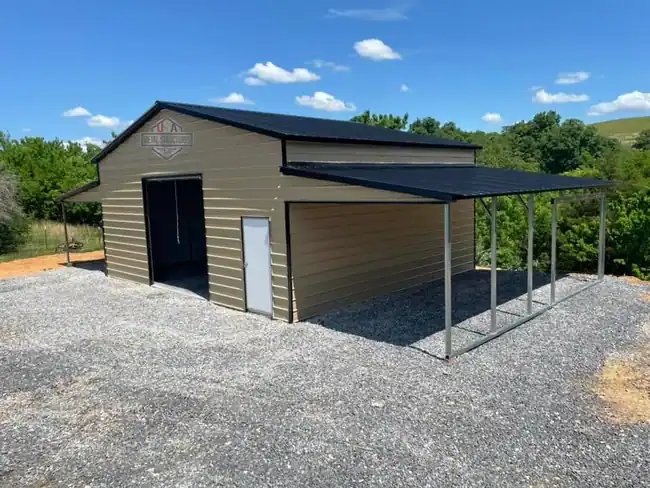
High-Tech 54x25 Metal Barn
See photos, specs & request a quote ↗Have your installation ZIP code, preferred dimensions, intended use, and any door or window changes ready. Concrete is offered in North Carolina, South Carolina, Virginia, Georgia, and Tennessee; ask whether it is available for your project.
Request your free quote ↗