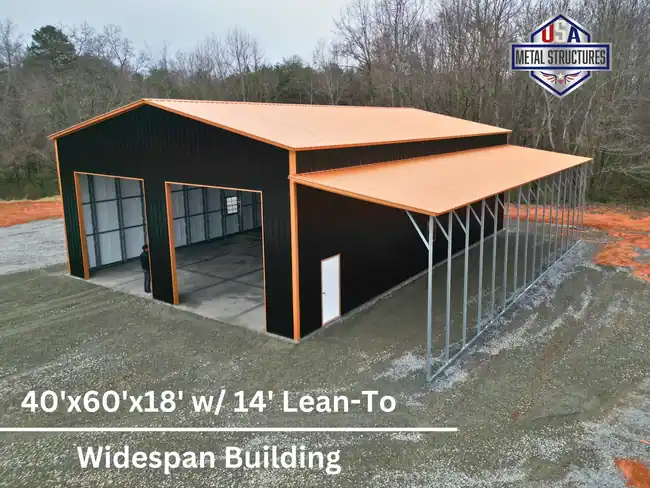
USA-143
The Oak Grove
40'x60'x16' Widespan Custom Steel Building
See photos, specs & request a quote ↗
A 40x60 metal building has a nominal footprint of 2,400 square feet. That footprint gives you a useful starting point when comparing vehicle storage, workshop space, or equipment storage, but the floor plan still depends on doors, usable clearances, and the features you choose.
Get a custom building quote ↗Buildings with the same footprint can have different wall heights, roof pitches, door locations, and attached lean-tos. Compare the complete specifications for each photo below rather than choosing by size alone. An attached lean-to is listed separately in the source specifications where one is included.
Share your preferred layout and installation ZIP code when requesting a quote. Pricing depends on your selected configuration and location. Ask our team to confirm available colors, insulation options, openings, and any changes you would like to make to the example shown.
6 building ideas to compare.
40'x60'x16' Widespan Custom Steel Building
See photos, specs & request a quote ↗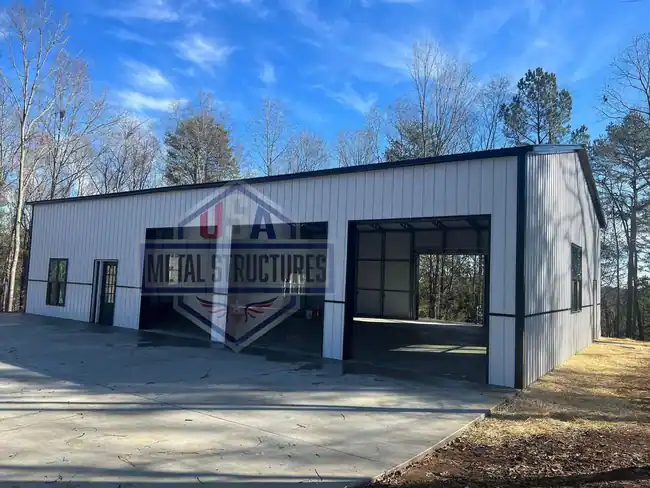
Clear Span 40x60 Metal Building
See photos, specs & request a quote ↗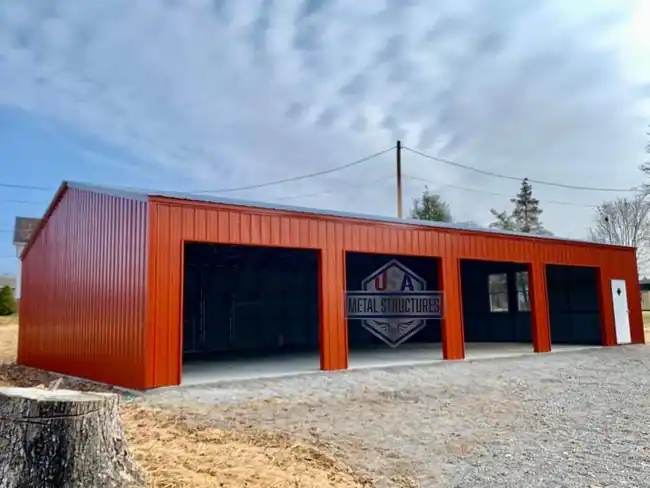
Clear-Span 40x60 Metal Building
See photos, specs & request a quote ↗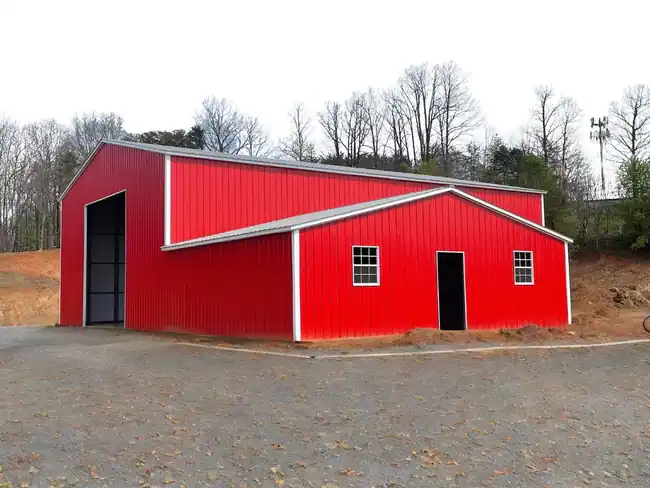
Custom High-Tech L-Shaped Metal Buildin
See photos, specs & request a quote ↗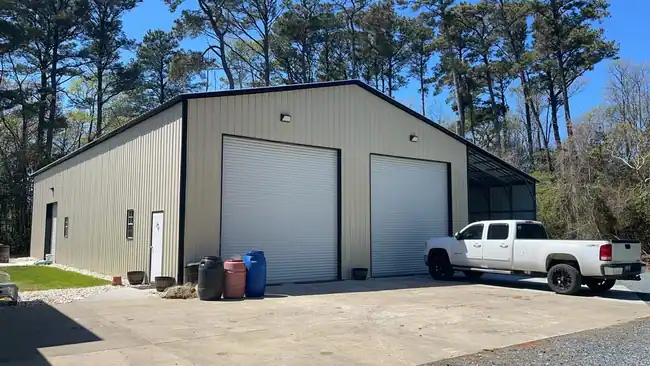
Custom Wide Span 40'x60' Metal Building
See photos, specs & request a quote ↗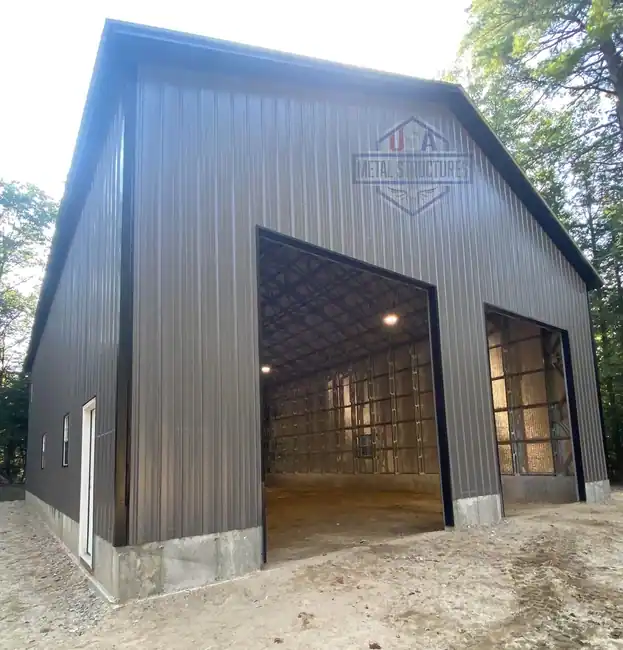
High-Tech Clearspan 40x60 Metal Building
See photos, specs & request a quote ↗Have your installation ZIP code, preferred dimensions, intended use, and any door or window changes ready. Concrete is offered in North Carolina, South Carolina, Virginia, Georgia, and Tennessee; ask whether it is available for your project.
Request your free quote ↗